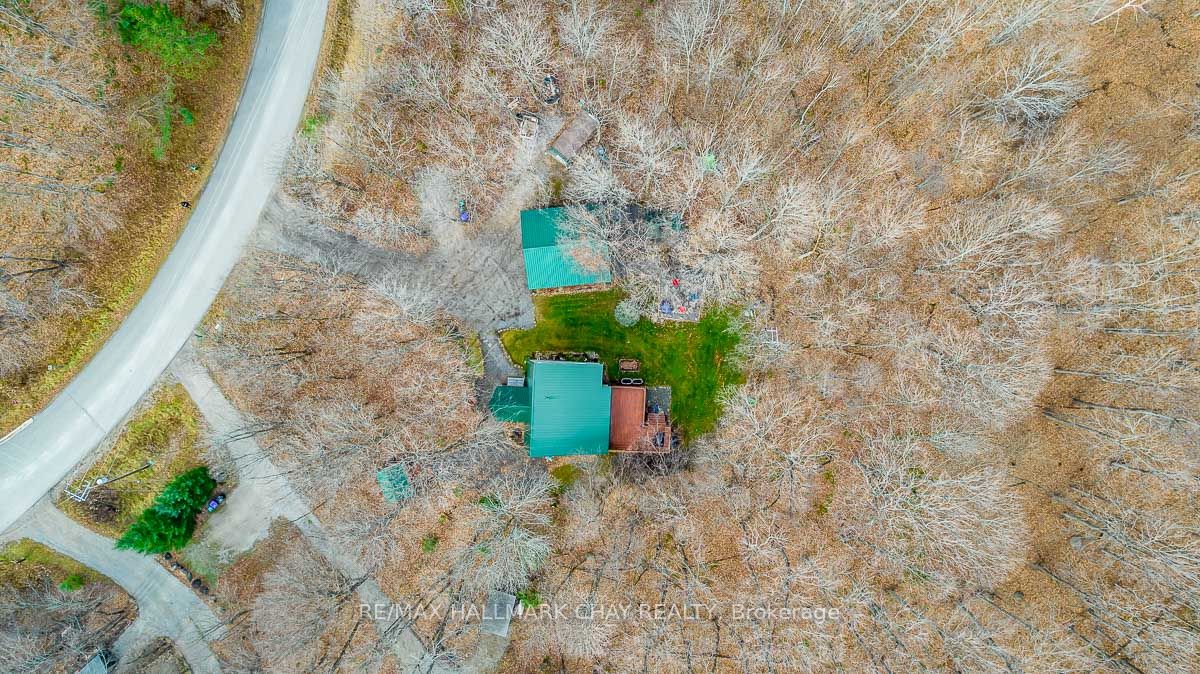
Sign In or Create a Free Account to see full details of this property
Key Facts
Key facts for 66 Huronwoods Dr
Property Type
House, Other
Parking
Detached 2 garage, 6 parking
MLS #
S9013263
Size
1100-1500 sqft
Basement
Finished
Listed on
2024-07-05
Lot size
128 x 218.81
Tax
$3,000.51 /yr
Days on Market
77
Approximate Age
31-50
Maintenance Fee
-
Description
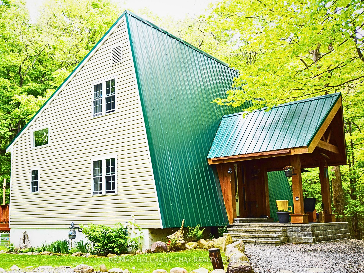
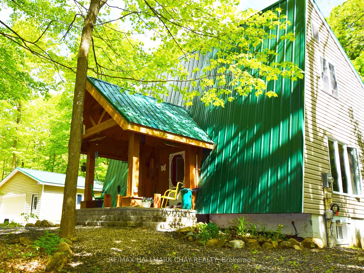
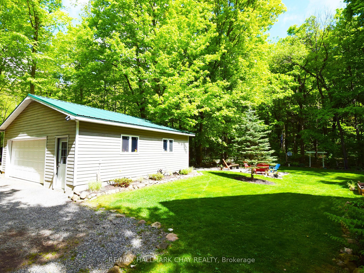
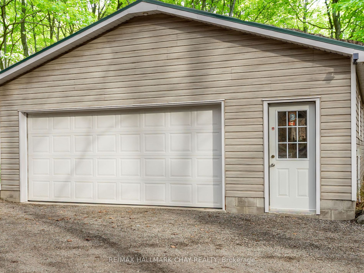
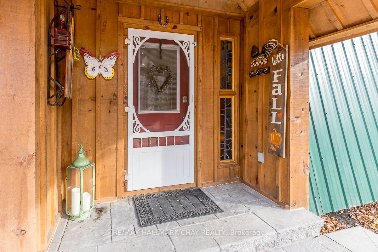
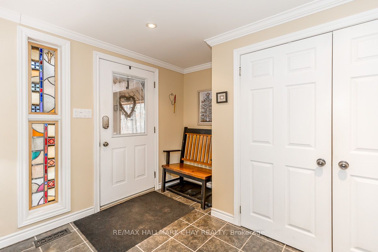
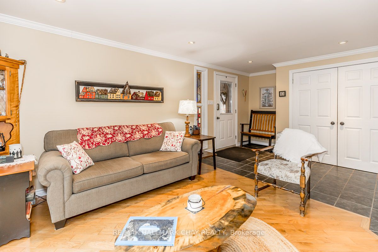
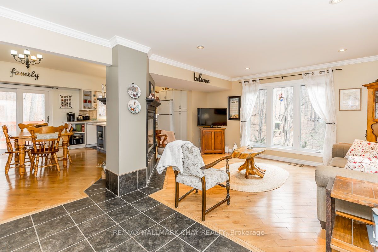
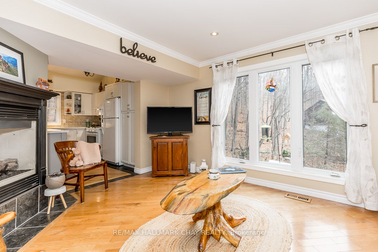
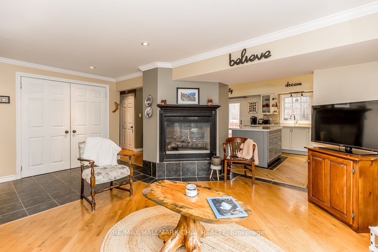
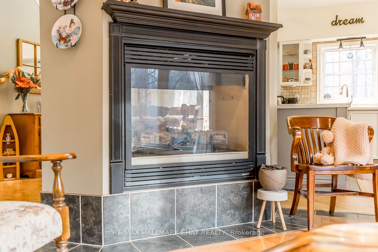
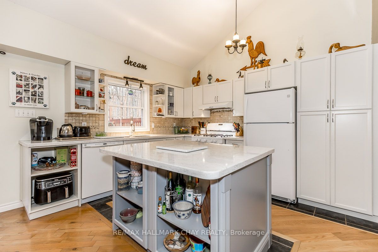
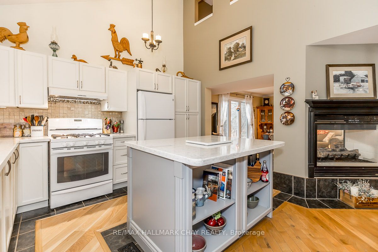
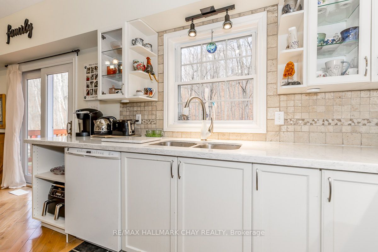
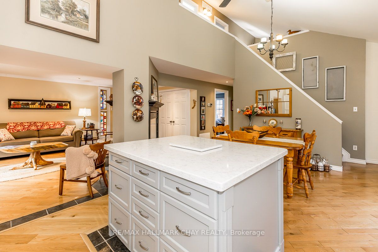
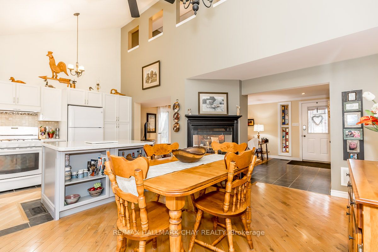
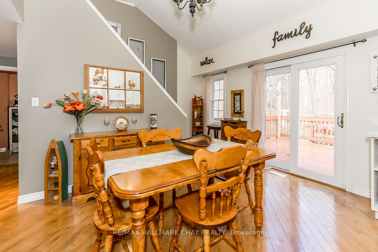
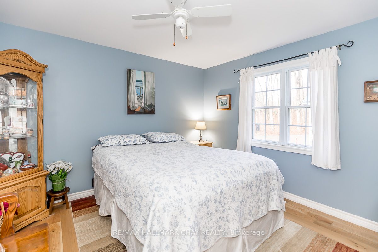
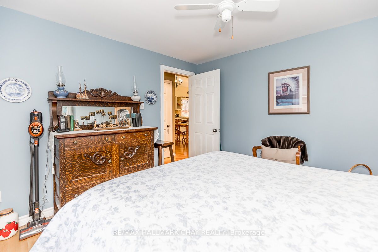
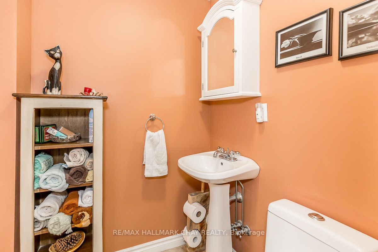
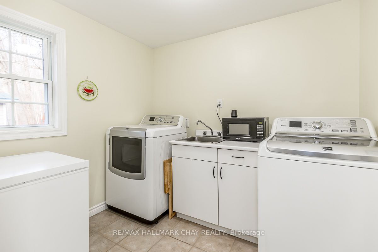
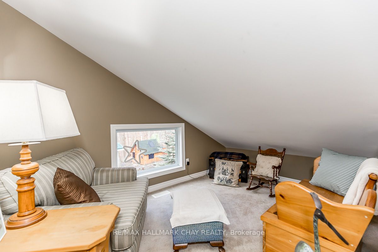
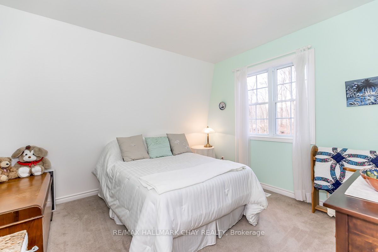
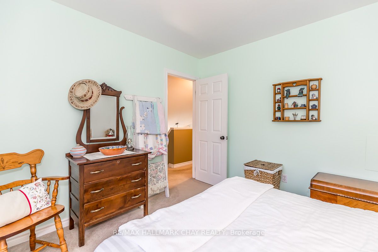
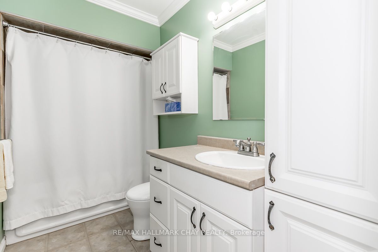
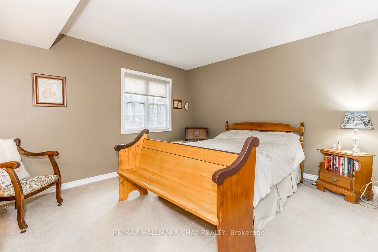
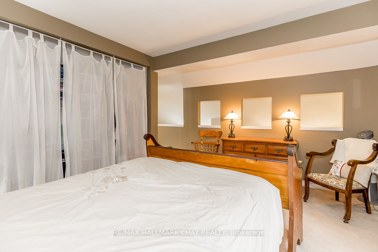
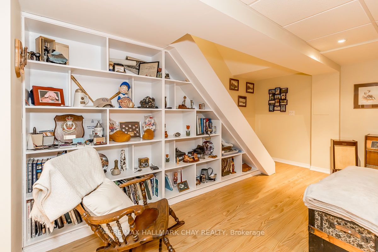
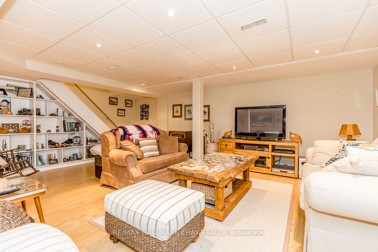
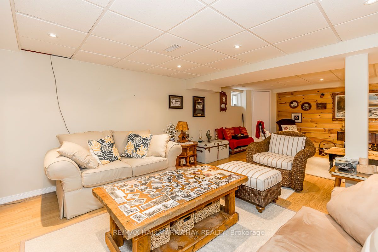
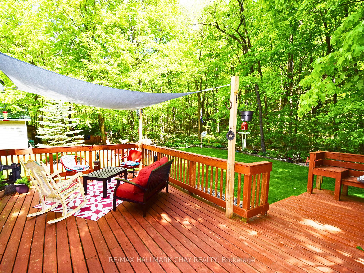
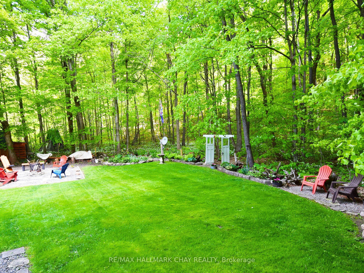
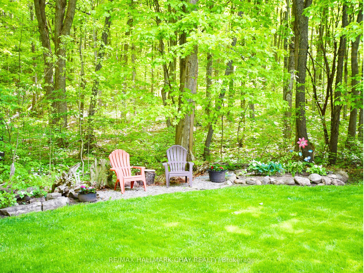
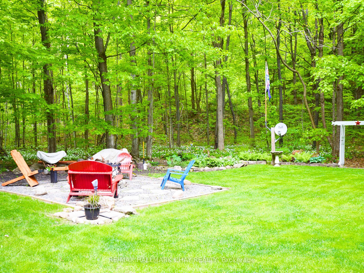
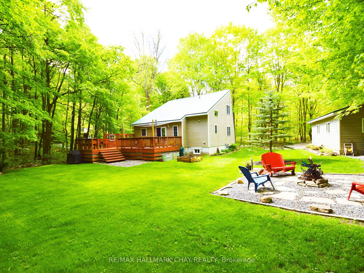
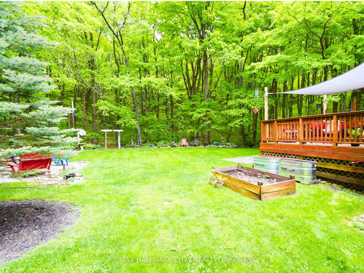
Welcome to 66 Huronwoods in Oro-Medonte, where the essence of coziness envelops you from the moment you drive into the tranquil haven of the Sugarbush community. As you step through the charming portico into the warm embrace of the front foyer, a sense of home washes over you. Picture a cozy living ...room aglow with the flickering flames of a double-sided natural gas fireplace, inviting you to unwind and relax. The heart of this home is its bright kitchen, adorned with updated quartz countertops, creating a warm and welcoming atmosphere. The adjacent dining room, perfect for intimate gatherings, beckons you to share moments with loved ones. The main floor unfolds with a generously sized bedroom, a convenient powder room, and a laundry areaeffortlessly combining practicality with comfort. Ascend to the second level, where the view down to the kitchen and dining area below adds to the home's charm. Discover two inviting rooms, a thoughtfully renovated 4-piece bathroom, and a delightful reading nooka cozy retreat for quiet moments. Descend to the basement, where the open-concept rec room becomes a haven for entertaining, filled with laughter and shared stories. Outside, a metal roof adds durability, while a spacious 27ft x 28ft garage/workshop and additional outbuildings offer room for all your toys and projects. Also, an outdoor sauna awaits, providing a soothing escape. At 66 Huronwoods, every corner exudes warmth, making it not just a house, but a cozy sanctuary to call home.
Full Property Details
Interior
Bedrooms
3
Total Bedrooms
3
Washrooms
2
Square Footage
1100-1500 sqft
Basement
Finished
Heating Source
Gas
Heating Fuel
Forced Air
Air Conditioning
None
Family Room
Yes
Kitchens
1
Total Kitchens
1
Fireplace Features
Yes
Bedrooms
3
Total Bedrooms
3
Washrooms
2
Square Footage
1100-1500 sqft
Basement
Finished
Heating Source
Gas
Heating Fuel
Forced Air
Air Conditioning
None
Family Room
Yes
Kitchens
1
Total Kitchens
1
Fireplace Features
Yes
Exterior
Depth
218.81
Front
128.00
Acreage
.50-1.99
Driveway
Private
Lot Size
128 x 218.81 ft
Pool
None
Parking Spaces
6
Total Parking Spaces
8.00
Parking Description
Detached
Garage Spaces
2.0
Zoning
RR
Depth
218.81
Front
128.00
Acreage
.50-1.99
Driveway
Private
Lot Size
128 x 218.81 ft
Pool
None
Parking Spaces
6
Total Parking Spaces
8.00
Parking Description
Detached
Garage Spaces
2.0
Zoning
RR
Building Description
Style
Other
Home Type
House
Subtype
Detached
Year Built
31-50
Property Orientation
North
Exterior Finish
Vinyl Siding
Sewers
Septic
Water Supply
Well
Possession Date
8/14/2024
Style
Other
Home Type
House
Subtype
Detached
Year Built
31-50
Property Orientation
North
Exterior Finish
Vinyl Siding
Sewers
Septic
Water Supply
Well
Possession Date
8/14/2024
Community
Community
Sugarbush
Area Code
04
Community
Sugarbush
Area Code
04
Taxes & Fees
Taxes
$3,000.51 /yr
Tax Year
2023
Taxes
$3,000.51 /yr
Tax Year
2023
Room Types
Bathroom
2 Pc Bath
Dimensions - feet
0 sqft
Bathroom
Tile Floor, 4 Pc Bath
Dimensions 9.84 x 4.92 feet
48.41 sqft
Br
-
Dimensions 10.6 x 11.25 feet
119.25 sqft
Br
Hardwood Floor
Dimensions 11.32 x 11.42 feet
129.27 sqft
Dining
Hardwood Floor, Cathedral Ceiling
Dimensions 10.17 x 15.49 feet
157.53 sqft
Foyer
Tile Floor, Closet
Dimensions 5.51 x 12.07 feet
66.51 sqft
Kitchen
Tile Floor, Quartz Counter, Hardwood Floor
Dimensions 11.15 x 12.24 feet
136.48 sqft
Laundry
Tile Floor, Laundry Sink
Dimensions 6.82 x 8.23 feet
56.13 sqft
Living
2 Way Fireplace, Gas Fireplace, Hardwood Floor
Dimensions 10.01 x 15.32 feet
153.35 sqft
Prim Bdrm
-
Dimensions 12.01 x 13.58 feet
163.1 sqft
Rec
Laminate, B/I Shelves
Dimensions 18.08 x 25.43 feet
459.77 sqft
Similar Properties(No results)
Mortgage Calculator
Calculate your estimated monthly mortgage payment
Price
$830,000
$
%
%
Total cost of mortgage
$0
Monthly payment
By clicking Save, we will calculate your estimated mortgage for all properties using the saved values (down payment percentage, interest rate, and amortization).
The accuracy and applicability of this calculator are not guaranteed.