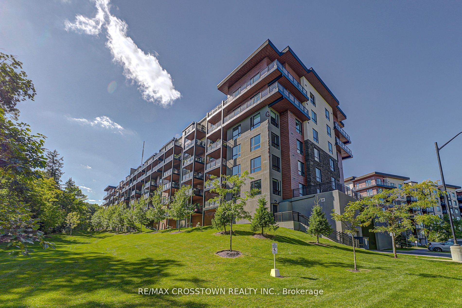
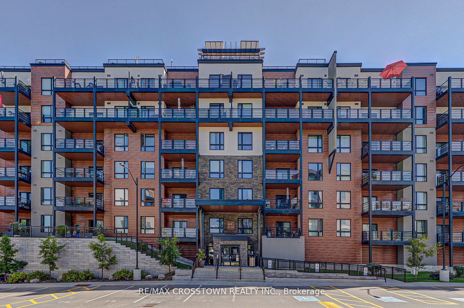
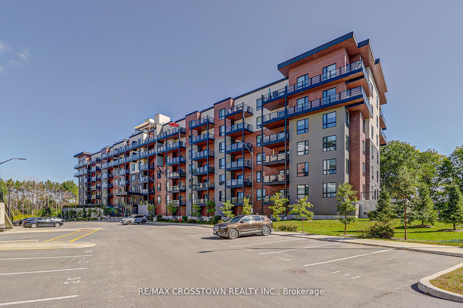
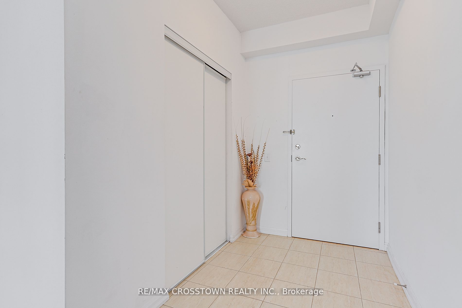
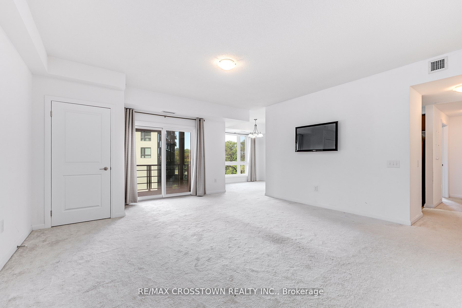
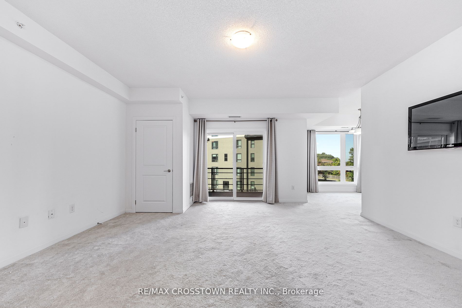
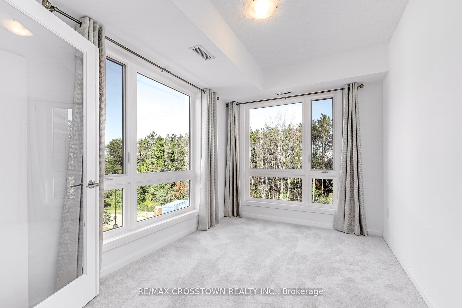
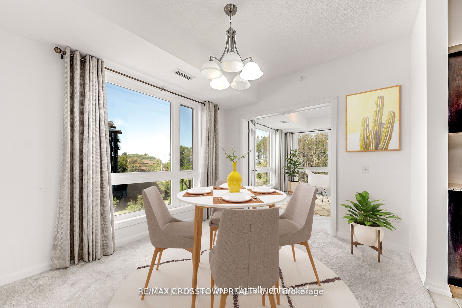
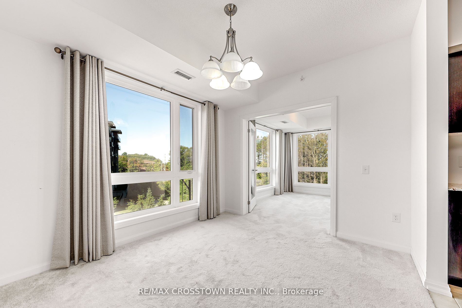
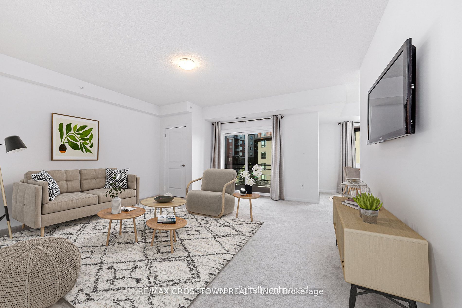
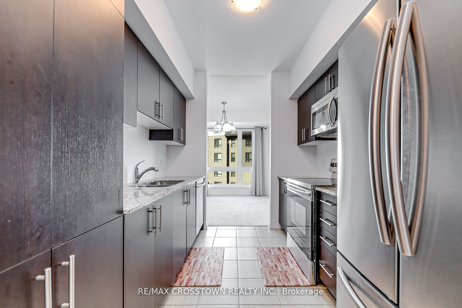
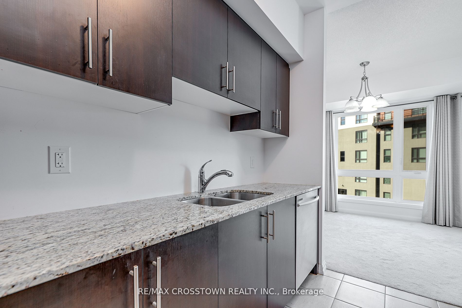
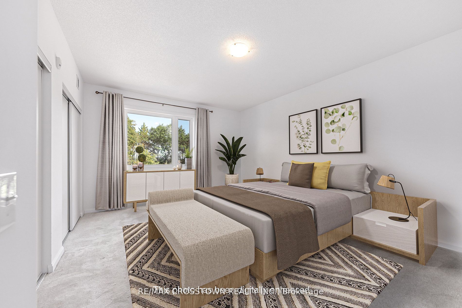
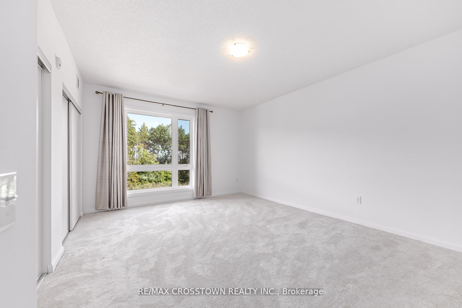
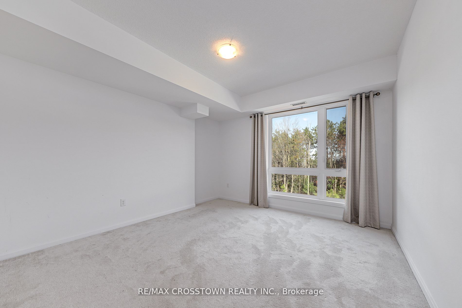
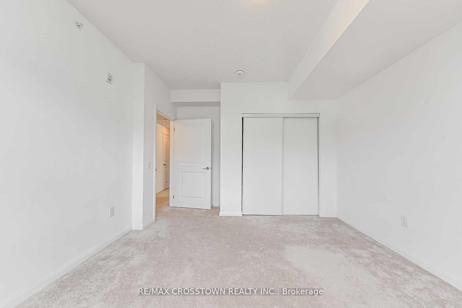
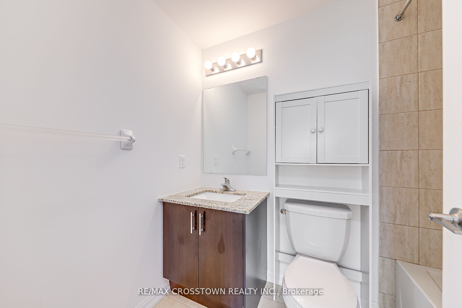
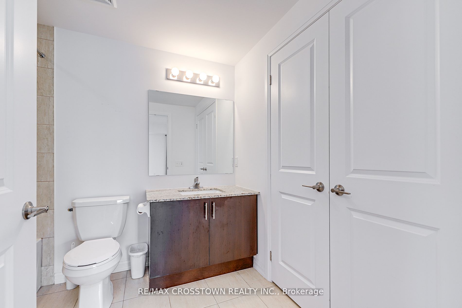
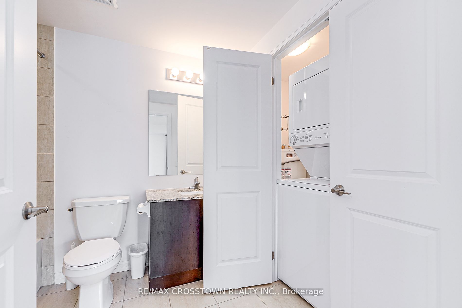
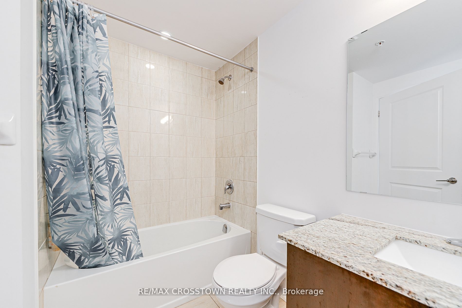
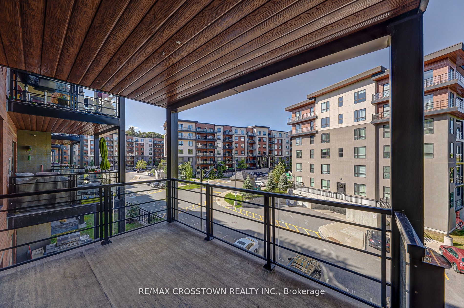
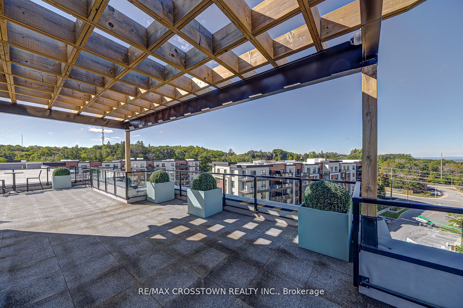
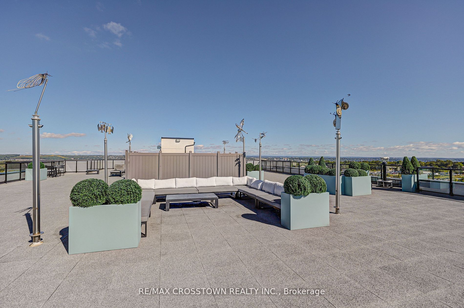
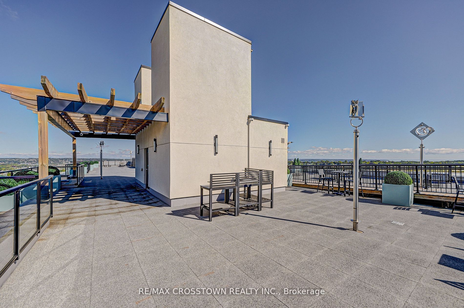
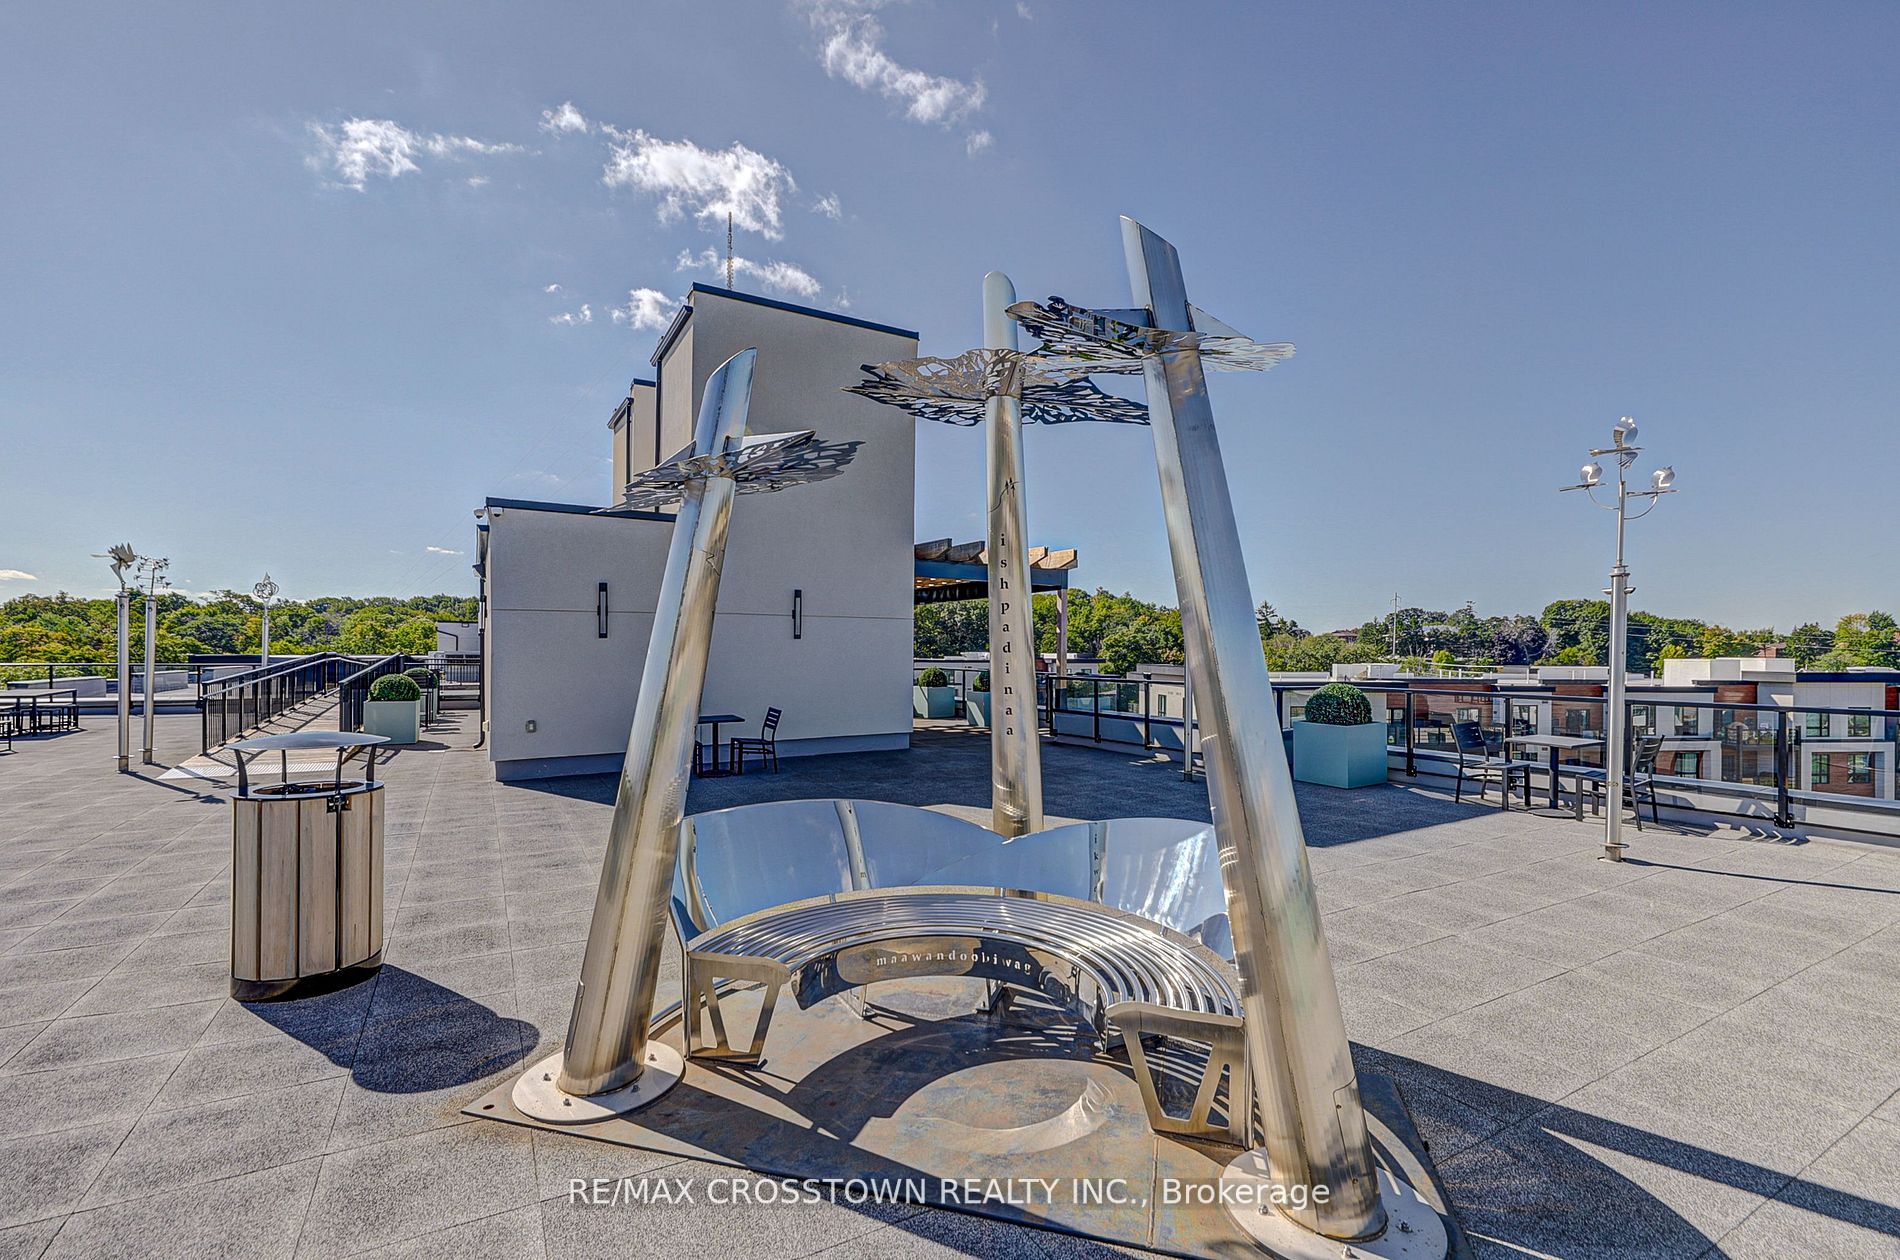
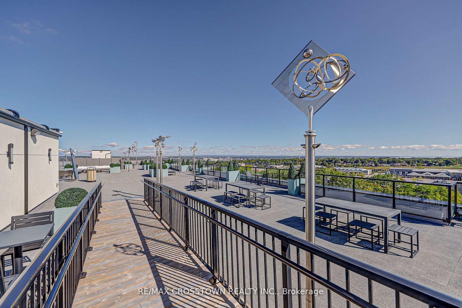
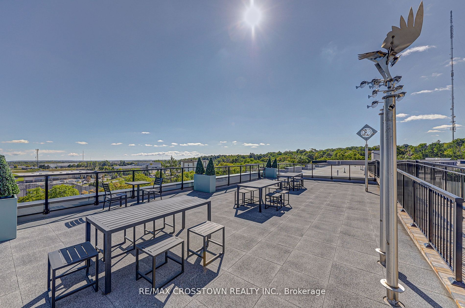
Beautiful two bedroom + den opportunity in much sought after location in Barrie/Ardagh. Close to shops, public transit, go train, downtown, Hwy 400. Large windows let in a lot of sunshine. Modern kitchen with stainless appliances. Bedrooms and den face the forest. Rooftop balcony to enjoy in the sum...mer days with gorgeous view of the City/Lake. BBQ is allowed on balcony. Den could be used as office or other. Includes in-suite laundry, appliances, one underground parking and oversized locker.
Full Property Details
Interior
Bedrooms
2
Bedrooms Plus
1
Total Bedrooms
3
Washrooms
2
Square Footage
1400-1599 sqft
Basement
None
Heating Source
Gas
Heating Fuel
Forced Air
Air Conditioning
Central Air
Family Room
No
Kitchens
1
Total Kitchens
1
Fireplace Features
No
Bedrooms
2
Bedrooms Plus
1
Total Bedrooms
3
Washrooms
2
Square Footage
1400-1599 sqft
Basement
None
Heating Source
Gas
Heating Fuel
Forced Air
Air Conditioning
Central Air
Family Room
No
Kitchens
1
Total Kitchens
1
Fireplace Features
No
Exterior
Parking Spaces
1
Total Parking Spaces
1.00
Parking Description
None
Garage Spaces
1.0
Balcony
Enclosed
Parking Spaces
1
Total Parking Spaces
1.00
Parking Description
None
Garage Spaces
1.0
Balcony
Enclosed
Building Description
Style
Apartment
Home Type
Condo
Subtype
Condo Apt
Year Built
0-5
Property Orientation
North
Exterior Finish
Alum Siding,Stone
Possession Date
No Data
Locker
None
Style
Apartment
Home Type
Condo
Subtype
Condo Apt
Year Built
0-5
Property Orientation
North
Exterior Finish
Alum Siding,Stone
Possession Date
No Data
Locker
None
Community
Community
400 West
Area Code
04
Community
400 West
Area Code
04
Taxes & Fees
Taxes
$4,983.94 /yr
Tax Year
2023
Maintenance Fee
$616.65/mo
Common Elements
Included
Parking
Included
Water
Included
Building Insurance
Included
Taxes
$4,983.94 /yr
Tax Year
2023
Maintenance Fee
$616.65/mo
Common Elements
Included
Parking
Included
Water
Included
Building Insurance
Included
Other
Pets
No
Pets
No
Room Types
Bathroom
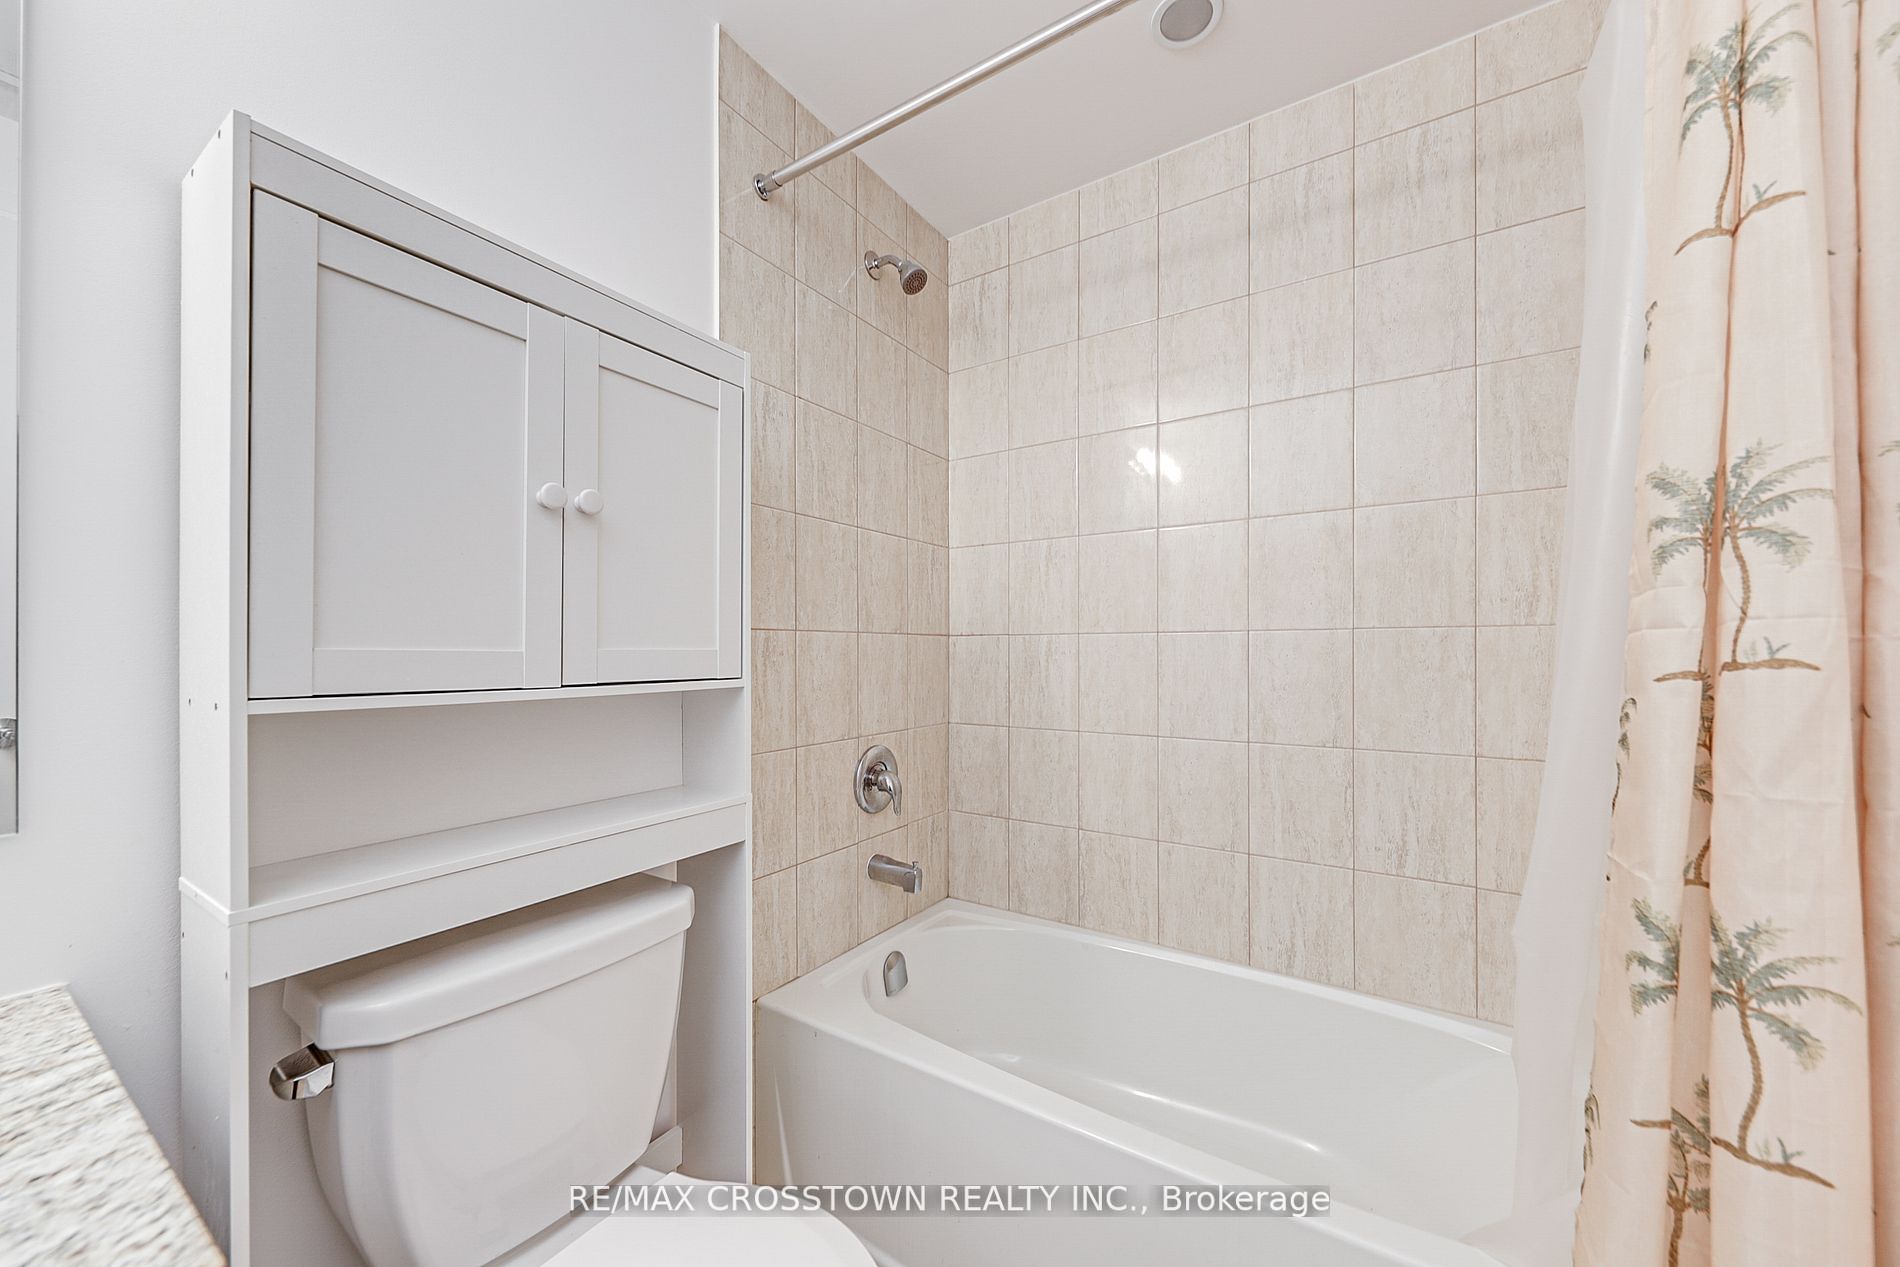
3 Pc Bath
Dimensions - feet
0 sqft
Bathroom
4 Pc Bath
Dimensions - feet
0 sqft
Br
-
Dimensions 11.84 x 13.42 feet
158.89 sqft
Den
-
Dimensions 11.68 x 8.6 feet
100.45 sqft
Dining
-
Dimensions 10.93 x 9.84 feet
107.55 sqft
Foyer
-
Dimensions 8.01 x 5.51 feet
44.14 sqft
Kitchen
-
Dimensions 9.91 x 8.33 feet
82.55 sqft
Living
-
Dimensions 18.34 x 16.5 feet
302.61 sqft
Prim Bdrm
-
Dimensions 17.49 x 13.09 feet
228.94 sqft
Similar Properties(No results)
Mortgage Calculator
Calculate your estimated monthly mortgage payment
Price
$639,000
$
%
%
Total cost of mortgage
$0
Monthly payment
By clicking Save, we will calculate your estimated mortgage for all properties using the saved values (down payment percentage, interest rate, and amortization).
The accuracy and applicability of this calculator are not guaranteed.