Sign In or Create a Free Account to see full details of this property
Key Facts
Key facts for 1764 Bay Park Road
Property Type
House, 2-Storey
Parking
Detached 1 garage, 4 parking
MLS #
S13694004
Size
1500-2000 sqft
Basement
None
Listed on
2026-08-19
Lot size
215 x 0.0
Tax
$4,118 /yr
Days on Market
55
Approximate Age
51-99
Maintenance Fee
-
Description
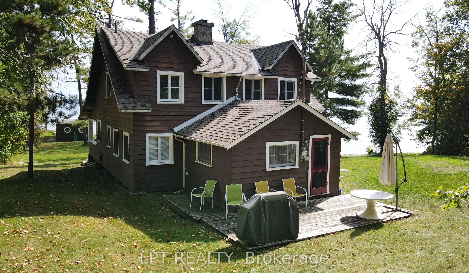
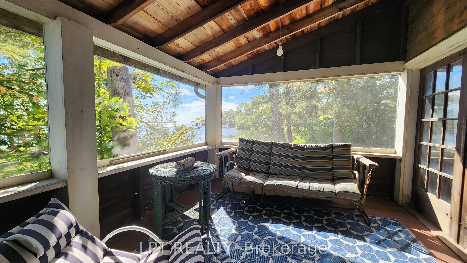
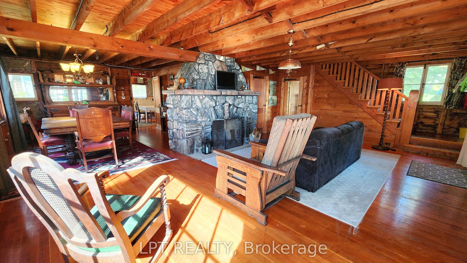
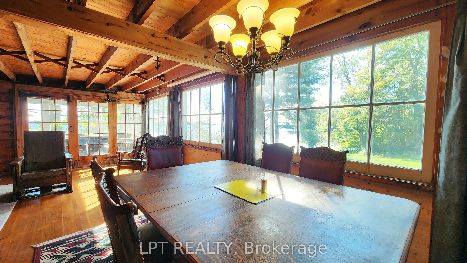
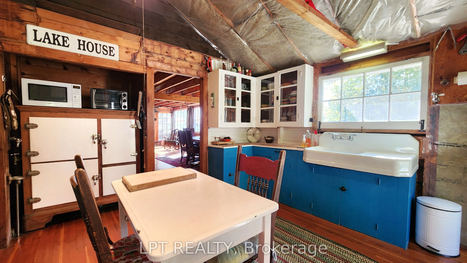
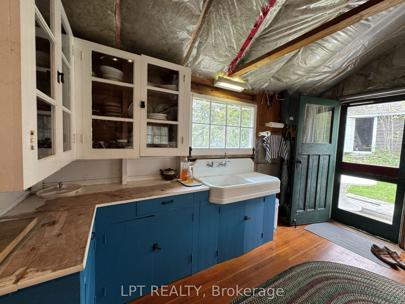
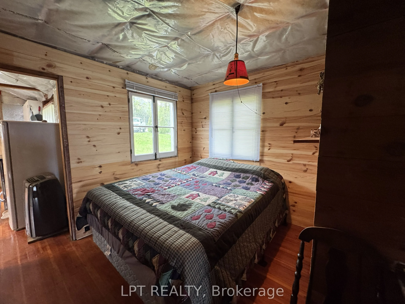
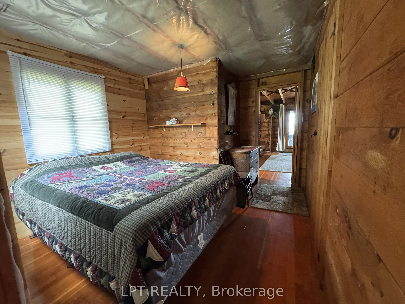
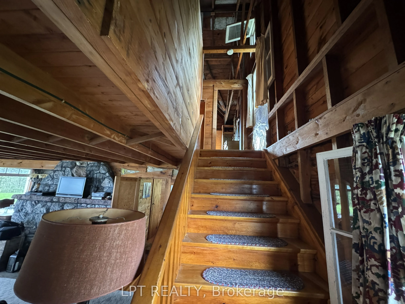
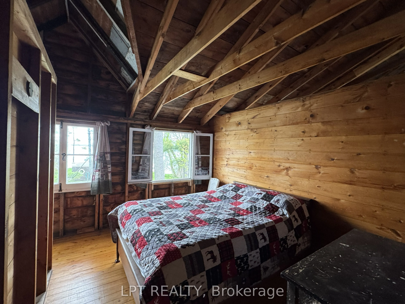
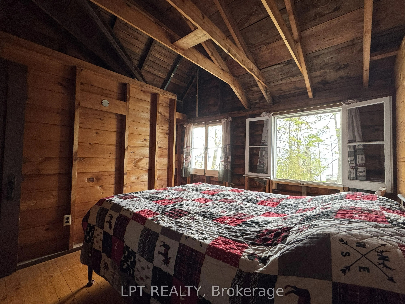
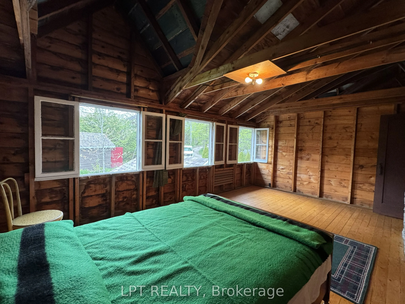
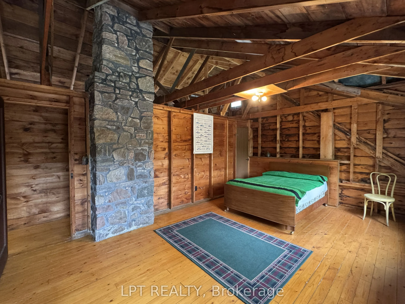
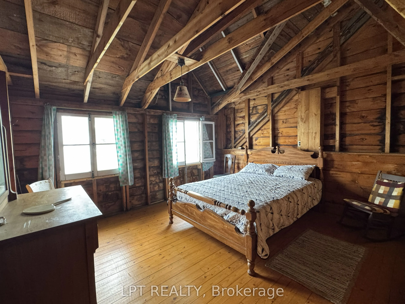
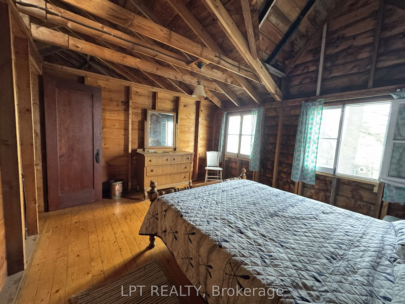
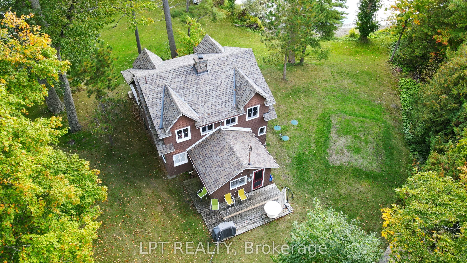
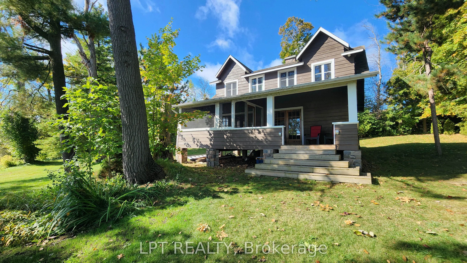
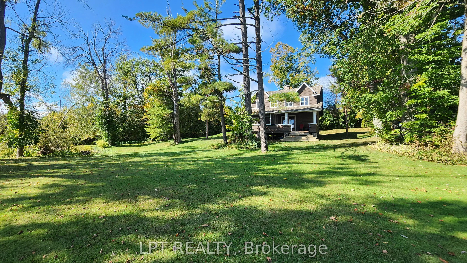
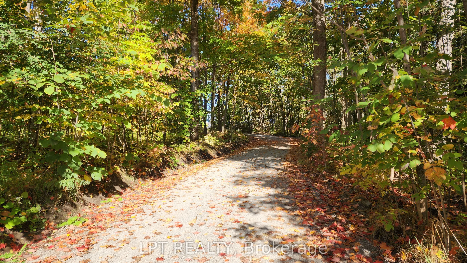
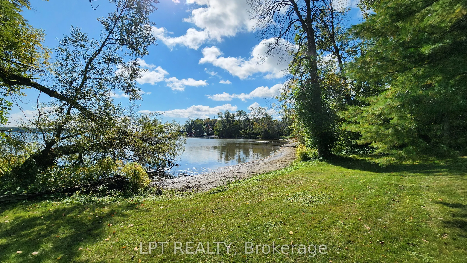
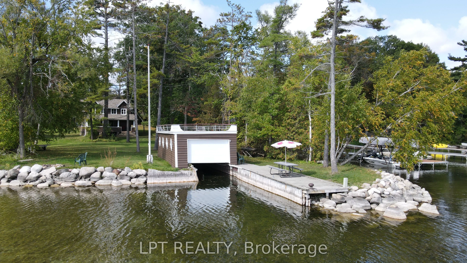
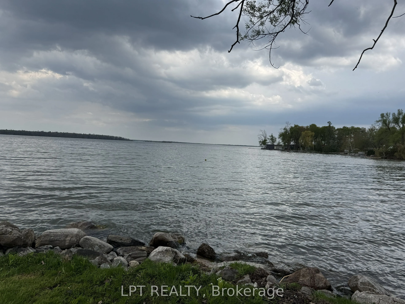
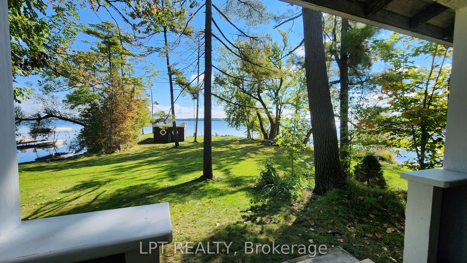
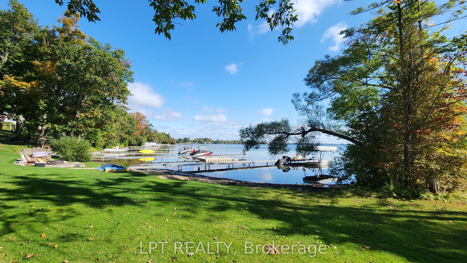
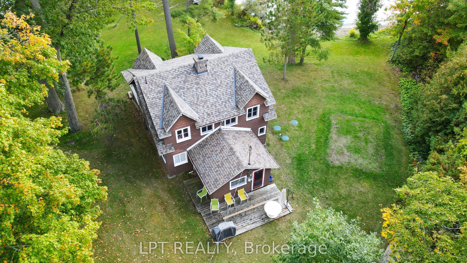
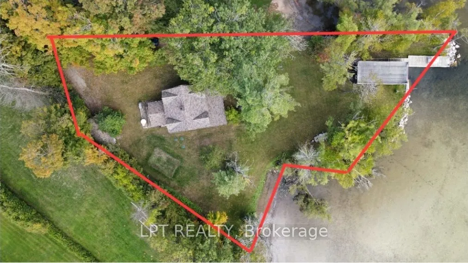
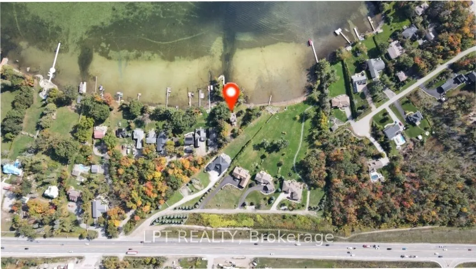
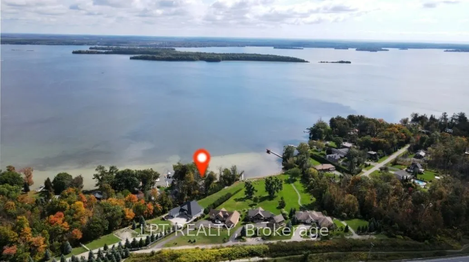
A Once-in-a-generation Opportunity To Own An Extraordinary Lakefront Estate On Lake Couchiching. Boasting More Than 400 Feet Of Pristine Shoreline, This Remarkable Property Features Two Private Sandy Beaches, A Scenic Point With Panoramic Water Views, And A Rare Wet-slip Boathouse. Held Within The S...ame Family For Over 90 Years, This Cherished Waterfront Retreat Offers Timeless Character And Exceptional Potential. The Original Three-season Cottage Features Four Spacious Bedrooms, A Dedicated Office/Den, An Expansive Living Room And Dining Area Ideal For Entertaining, And A Separate Kitchen. At The Heart Of The Cottage Is A Stunning Stone Fireplace, Handcrafted From Locally Collected Rocks, Creating A Warm And Authentic Focal Point That Reflects The Property's Rich Heritage And Natural Surroundings. Elegant Bi-fold French Doors Seamlessly Disappear Into The Walls, Opening Onto A Large Screened-in Three Season Porch - The Perfect Place To Relax And Take In The Breathtaking Lakefront Views.
Full Property Details
Interior
Bedrooms
4
Total Bedrooms
4
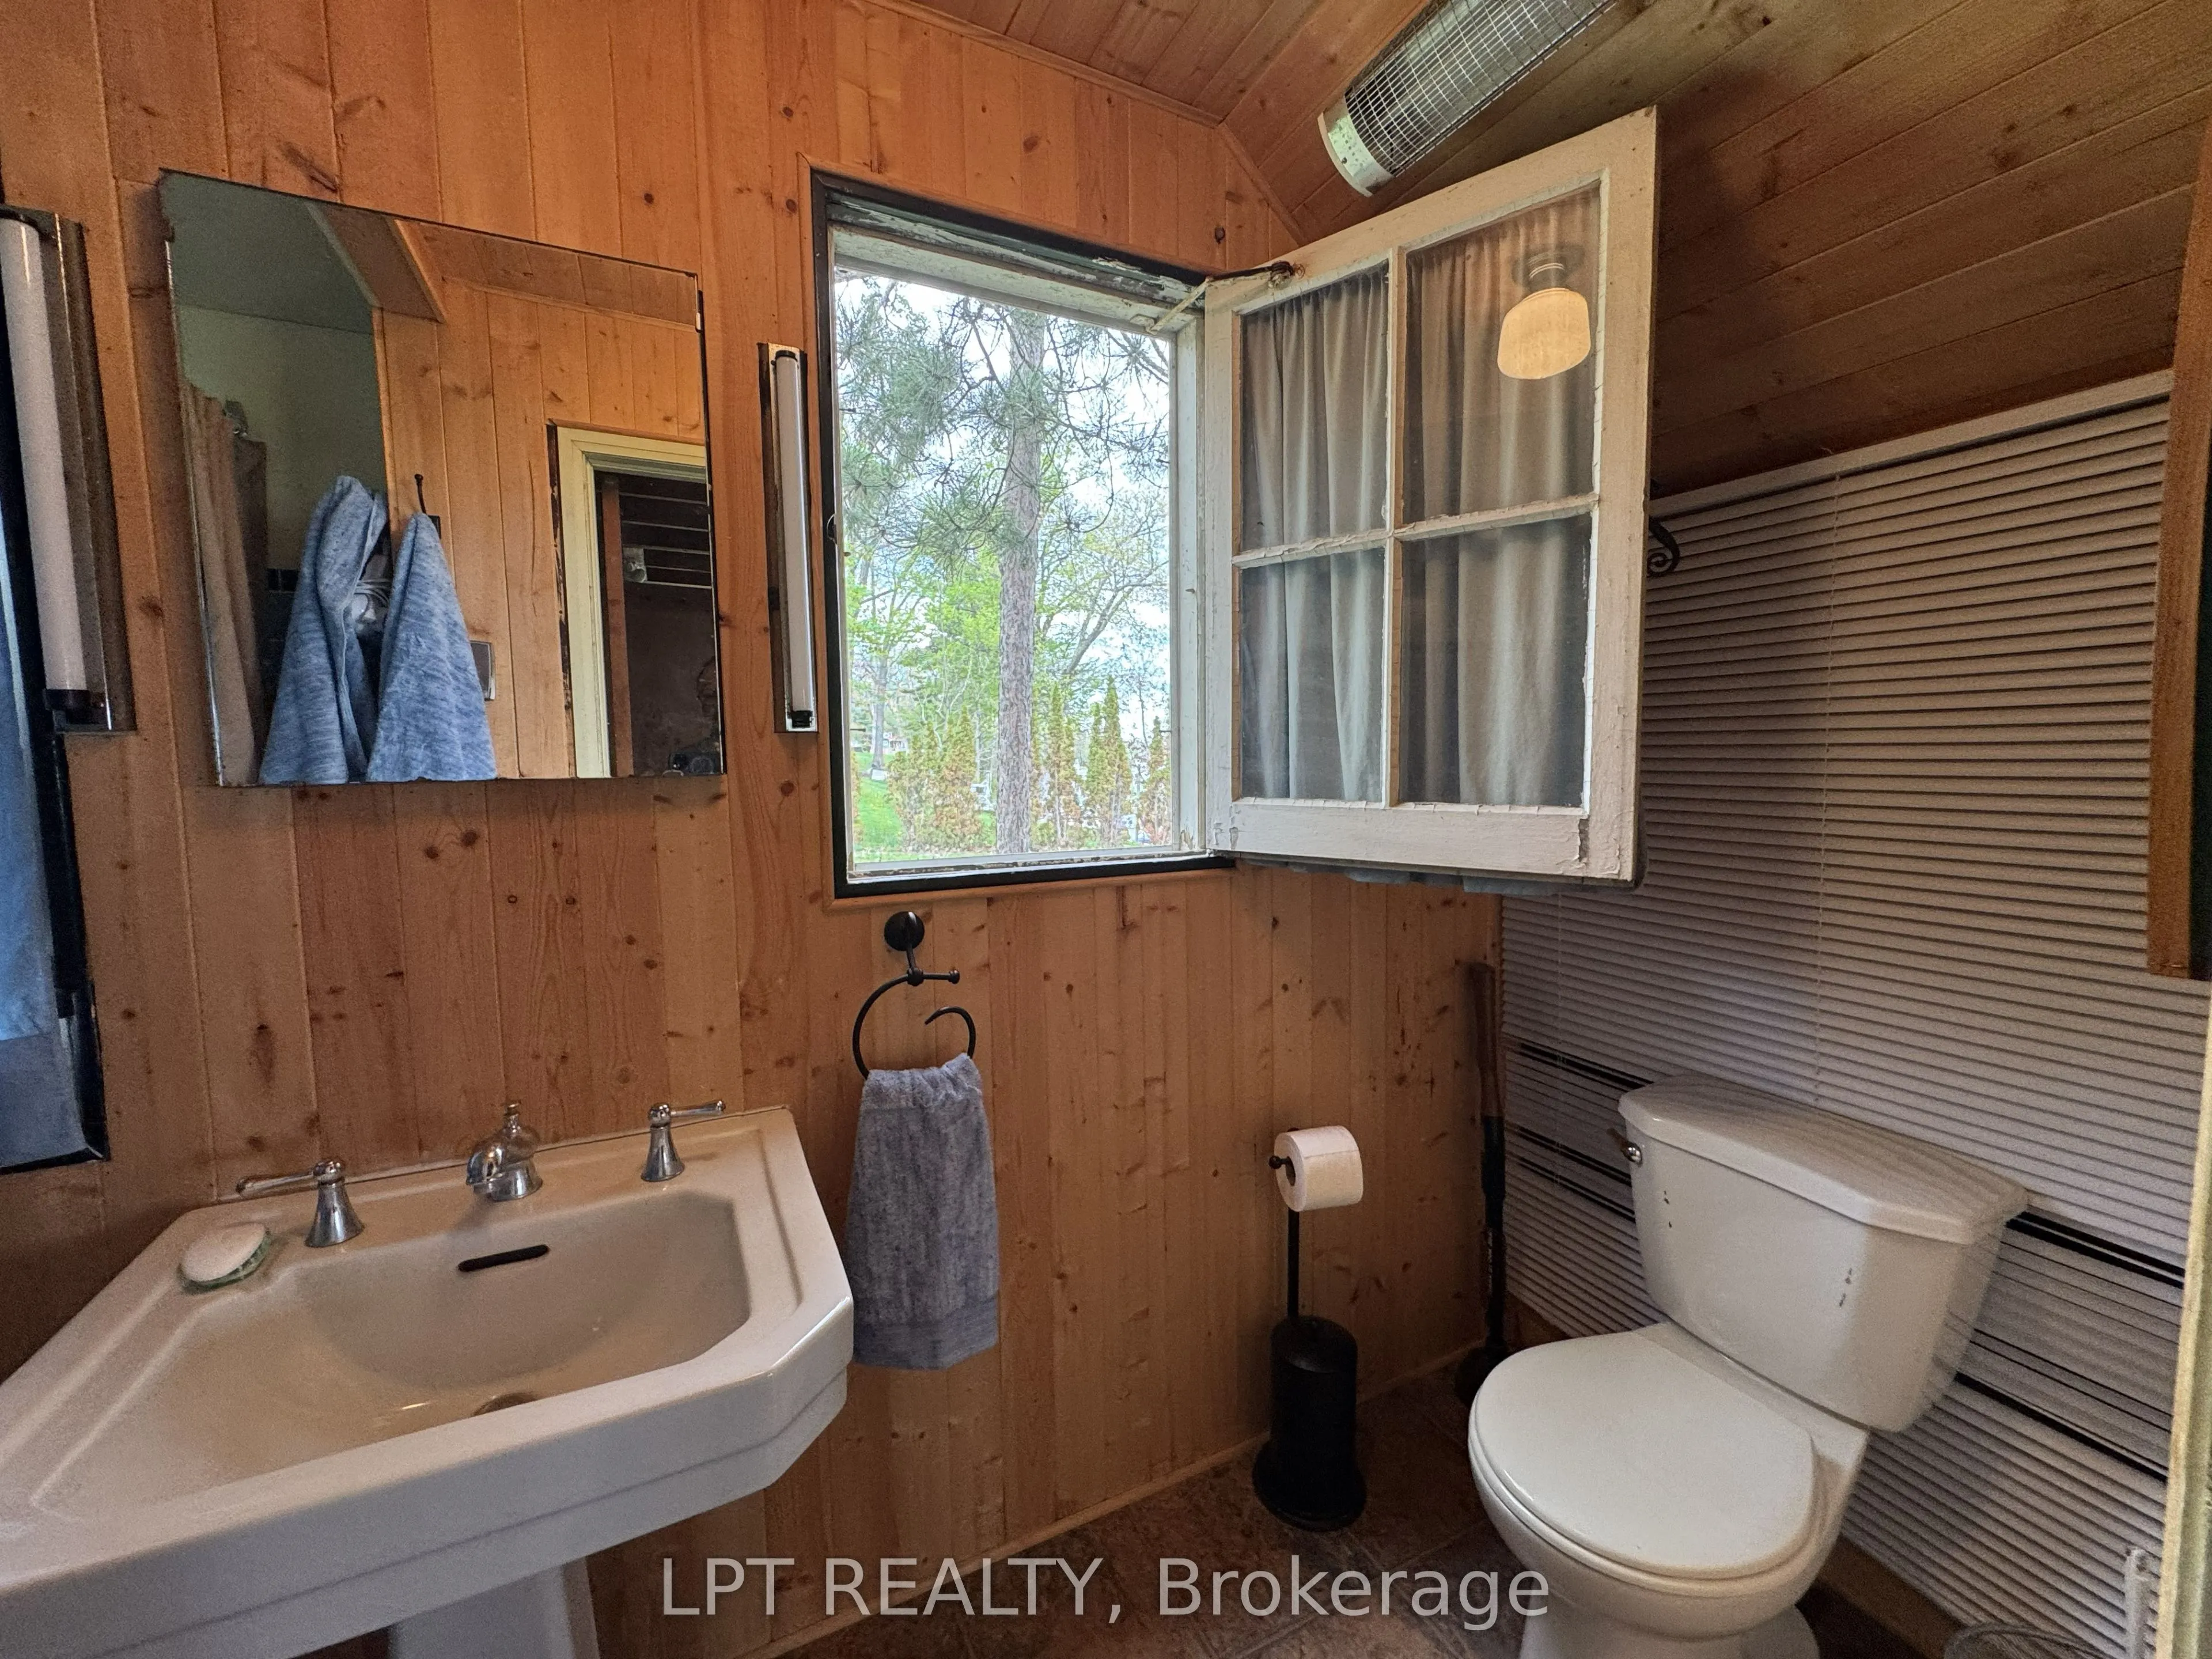
Washrooms
1
Square Footage
1500-2000 sqft
Basement
None
Heating Source
Wood
Heating Fuel
Other
Air Conditioning
Other
Family Room
No
Kitchens
1
Total Kitchens
1
Fireplace Features
Yes
Bedrooms
4
Total Bedrooms
4
Washrooms
1
Square Footage
1500-2000 sqft
Basement
None
Heating Source
Wood
Heating Fuel
Other
Air Conditioning
Other
Family Room
No
Kitchens
1
Total Kitchens
1
Fireplace Features
Yes
Exterior
Depth
0.0
Front
215.0
Acreage
.50-1.99
Driveway
Private
Lot Size
215 x 0.0 ft
Pool
None
Waterfront
Direct
Parking Spaces
4
Total Parking Spaces
5.00
Parking Description
Detached
Garage Spaces
1
Zoning
OS3
Depth
0.0
Front
215.0
Acreage
.50-1.99
Driveway
Private
Lot Size
215 x 0.0 ft
Pool
None
Waterfront
Direct
Parking Spaces
4
Total Parking Spaces
5.00
Parking Description
Detached
Garage Spaces
1
Zoning
OS3
Building Description
Style
2-Storey
Home Type
House
Subtype
Detached
Year Built
51-99
Property Orientation
East
Exterior Finish
Wood
Sewers
Septic
Water Supply
Other
Possession Date
No Data
Style
2-Storey
Home Type
House
Subtype
Detached
Year Built
51-99
Property Orientation
East
Exterior Finish
Wood
Sewers
Septic
Water Supply
Other
Possession Date
No Data
Community
Community
Rural Severn
Community
Rural Severn
Taxes & Fees
Taxes
$4,118 /yr
Tax Year
2025
Occupancy
Vacant
Taxes
$4,118 /yr
Tax Year
2025
Occupancy
Vacant
Room Types
Bedroom 2
-
Dimensions 11.68 x 18.01 feet
210.36 sqft
Bedroom 3
-
Dimensions 11.68 x 9.25 feet
108.04 sqft
Bedroom 4
-
Dimensions 11.68 x 8.5 feet
99.28 sqft
Den
-
Dimensions 8.99 x 7.87 feet
70.75 sqft
Dining Room
-
Dimensions 13.81 x 23 feet
317.63 sqft
Kitchen
-
Dimensions 12.6 x 14.01 feet
176.53 sqft
Living Room
Fireplace
Dimensions 13.91 x 23.56 feet
327.72 sqft
Other
-
Dimensions 12.01 x 10.99 feet
131.99 sqft
Primary Bedroom
-
Dimensions 11.68 x 12.5 feet
146 sqft
Similar Properties(No results)
Mortgage Calculator
Calculate your estimated monthly mortgage payment
Price
$1,249,888
$
%
%
Total cost of mortgage
$0
Monthly payment
By clicking Save, we will calculate your estimated mortgage for all properties using the saved values (down payment percentage, interest rate, and amortization).
The accuracy and applicability of this calculator are not guaranteed.