Sign In or Create a Free Account to see full details of this property
Key Facts
Key facts for 27 Casserley Cres
Property Type
House, 2-Storey
Parking
Built-In 1 garage, 1 parking
MLS #
N9514298
Size
-
Basement
Full
Listed on
2024-10-23
Lot size
33 x 112.00
Tax
$4,573.76 /yr
Days on Market
16
Approximate Age
-
Maintenance Fee
-
Description
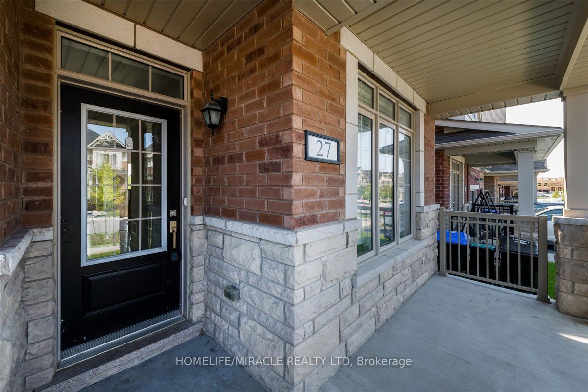
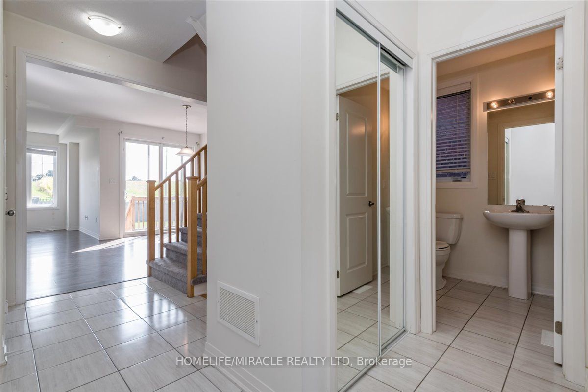
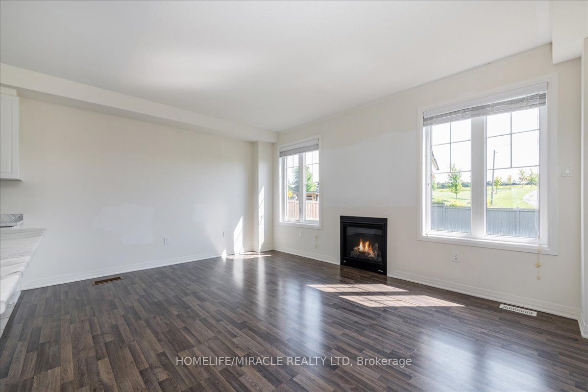
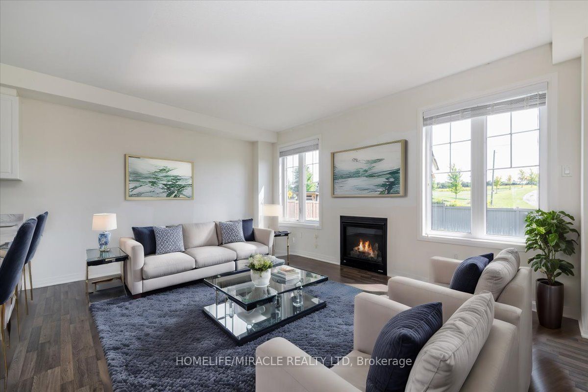
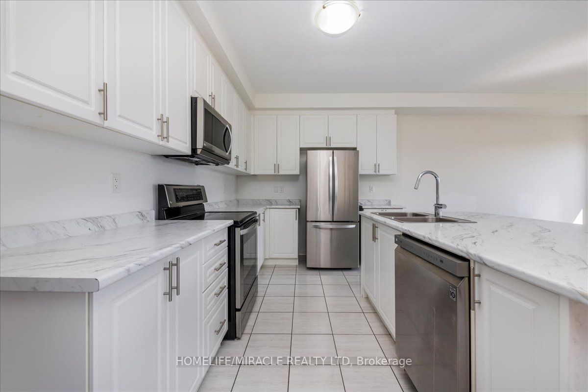
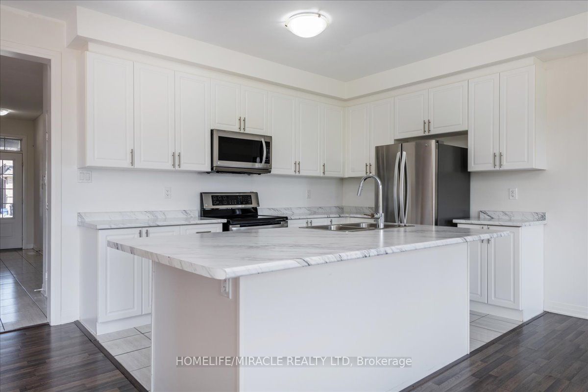
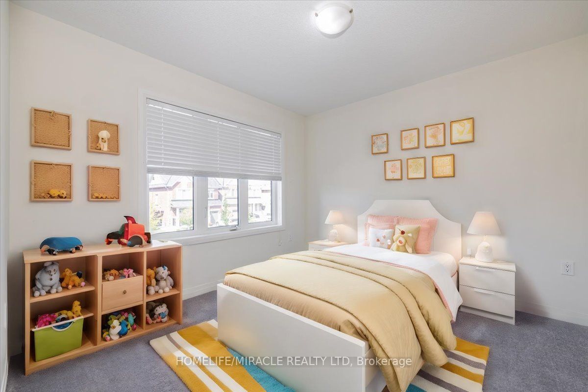
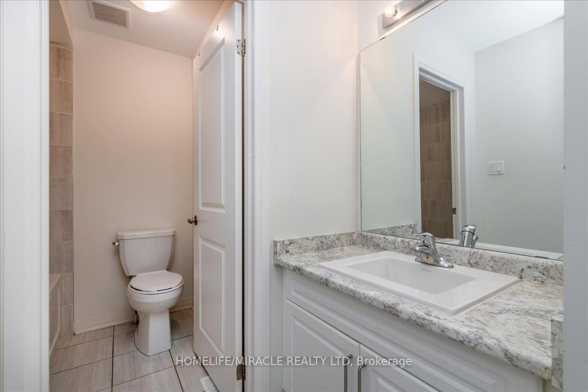
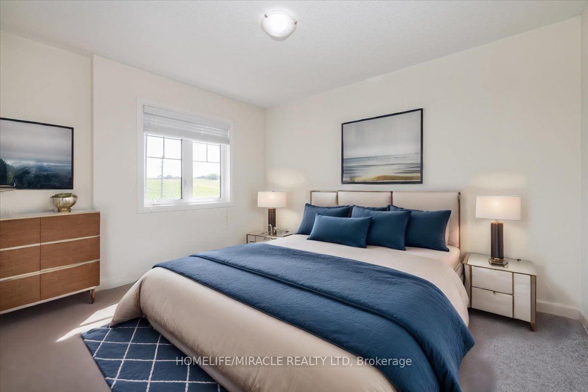
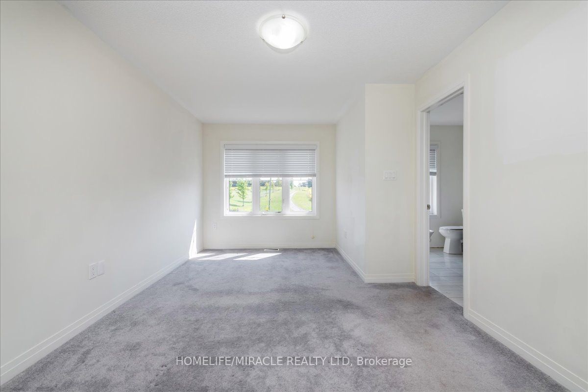
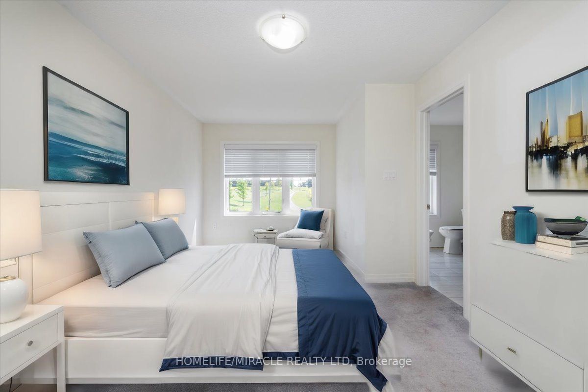
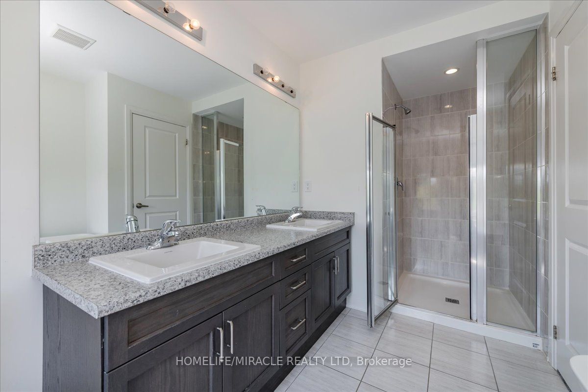
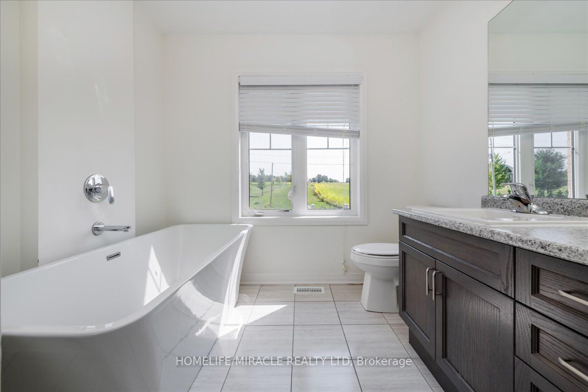
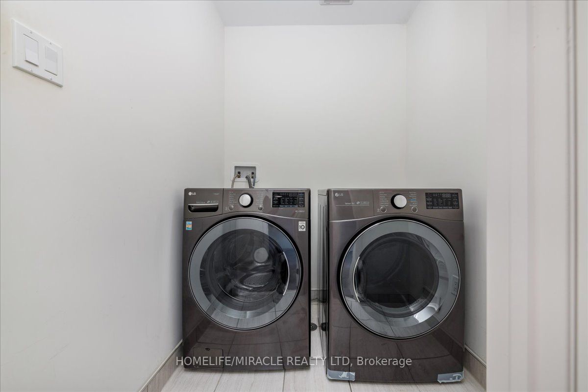
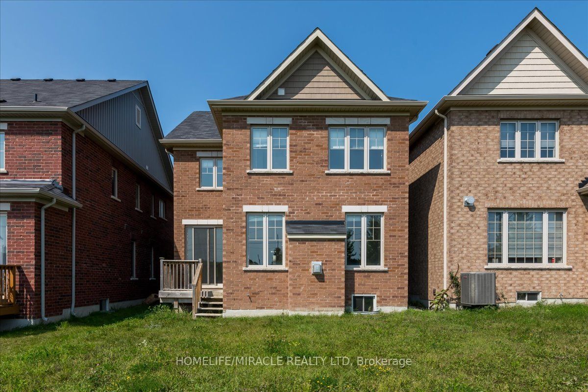
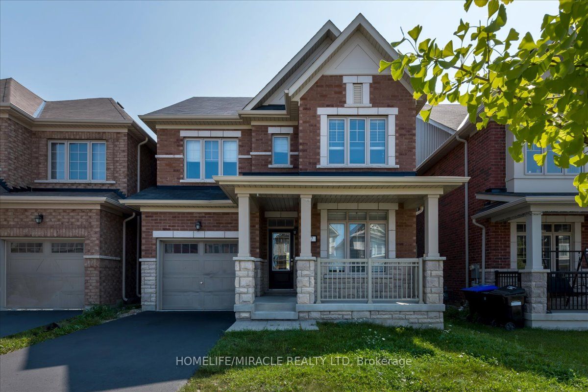
Discover this Stunning detached home Featuring 4 spacious bedrooms 3 bathrooms. Offering over 2000 sq. ft. of stylish living space. Built in 2018, it features a nice open layout and an open-concept family room with a cozy gas fireplace. Enjoy the convenience of garage access and a second-floor laund...ry room. Nestled in a family-oriented community, the home is close to all amenities, family parks, and schools. Plus, it's just a short drive to Bolton, Alliston, and Newmarket, as well as the vibrant downtown Tottenham. **** Extras **** Newly Painted
Full Property Details
Interior
Bedrooms
4
Total Bedrooms
4
Washrooms
3
Basement
Full
Heating Source
Gas
Heating Fuel
Forced Air
Air Conditioning
Central Air
Family Room
No
Kitchens
1
Total Kitchens
1
Fireplace Features
Yes
Bedrooms
4
Total Bedrooms
4
Washrooms
3
Basement
Full
Heating Source
Gas
Heating Fuel
Forced Air
Air Conditioning
Central Air
Family Room
No
Kitchens
1
Total Kitchens
1
Fireplace Features
Yes
Exterior
Depth
112.00
Front
32.80
Driveway
Private
Lot Size
33 x 112.00 ft
Pool
None
Parking Spaces
1
Total Parking Spaces
2.00
Parking Description
Built-In
Garage Spaces
1.0
Depth
112.00
Front
32.80
Driveway
Private
Lot Size
33 x 112.00 ft
Pool
None
Parking Spaces
1
Total Parking Spaces
2.00
Parking Description
Built-In
Garage Spaces
1.0
Building Description
Style
2-Storey
Home Type
House
Subtype
Detached
Property Orientation
South
Exterior Finish
Brick
Sewers
Sewers
Water Supply
Municipal
Possession Date
No Data
Style
2-Storey
Home Type
House
Subtype
Detached
Property Orientation
South
Exterior Finish
Brick
Sewers
Sewers
Water Supply
Municipal
Possession Date
No Data
Community
Community
Tottenham
Area Code
04
Community
Tottenham
Area Code
04
Taxes & Fees
Taxes
$4,573.76 /yr
Tax Year
2024
Taxes
$4,573.76 /yr
Tax Year
2024
Room Types
2nd Br
Double Closet
Dimensions 12.07 x 10.17 feet
122.75 sqft
3rd Br
Closet
Dimensions 10.6 x 10.07 feet
106.74 sqft
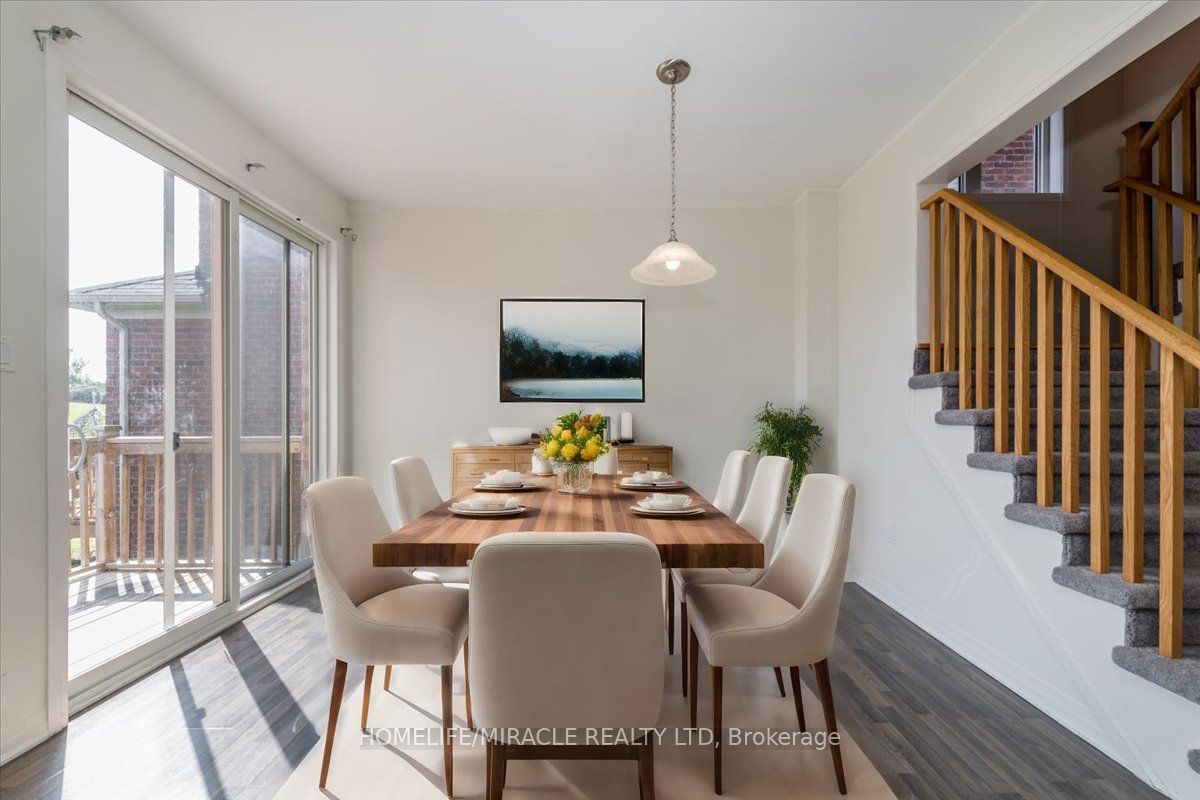
Dining
W/O To Garden, Sliding Doors
Dimensions 10.27 x 9.48 feet
97.36 sqft
Kitchen
Centre Island, Ceramic Floor, Combined W/Living
Dimensions - feet
0 sqft
Library
-
Dimensions 5.64 x 5.31 feet
29.95 sqft
Living
Open Concept, Combined W/Kitchen, Gas Fireplace
Dimensions 24.08 x 21.98 feet
529.28 sqft
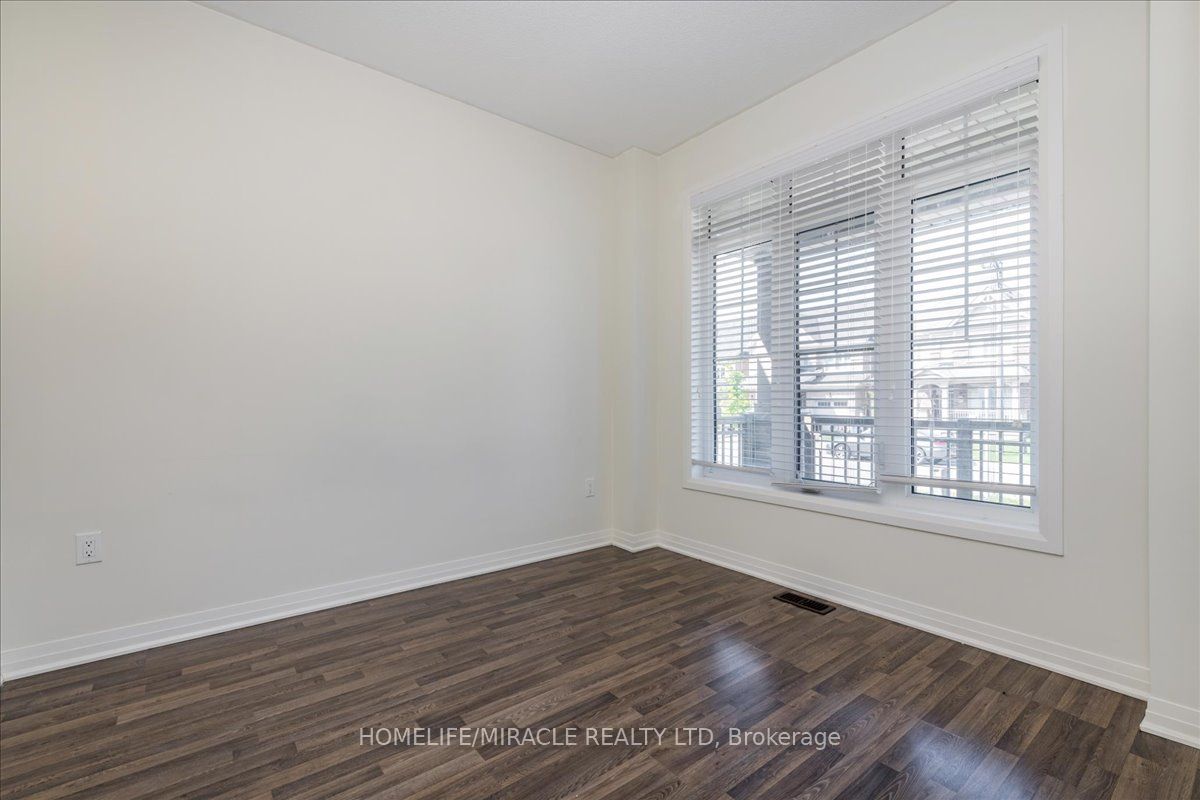
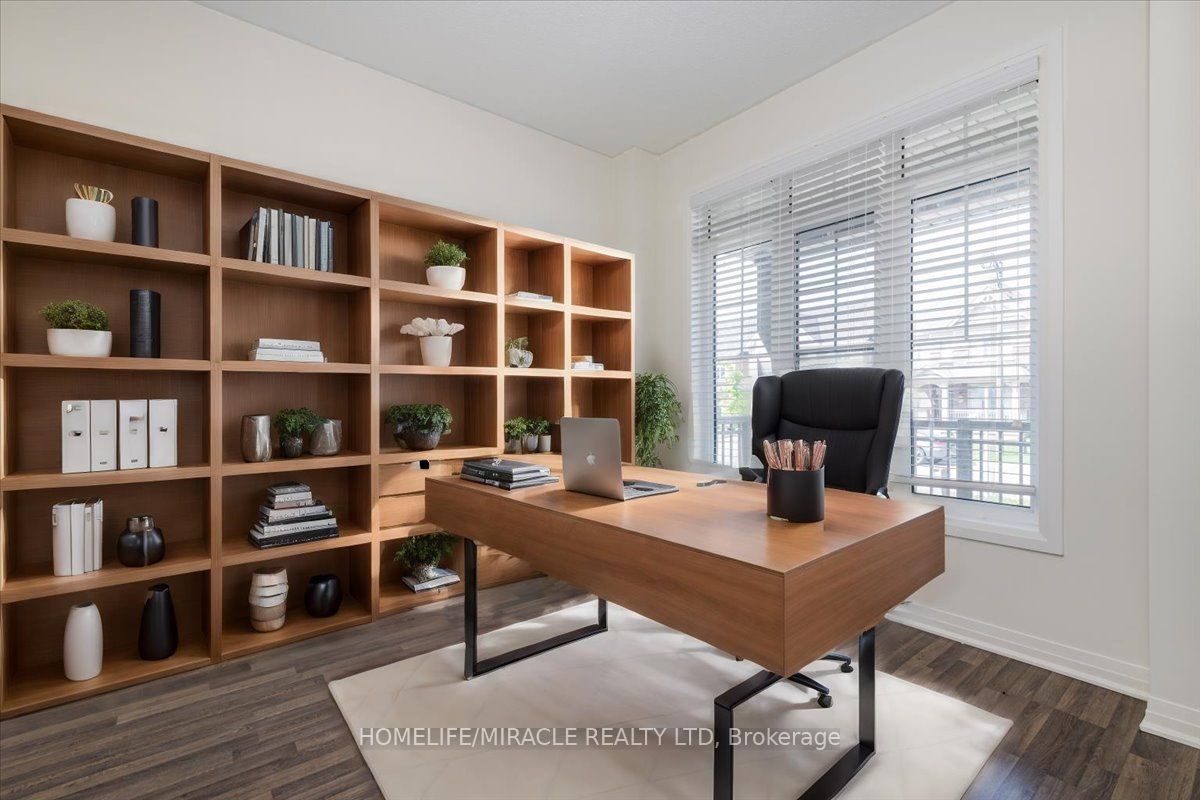
Office
O/Looks Frontyard, Large Window
Dimensions 9.84 x 9.51 feet
93.58 sqft
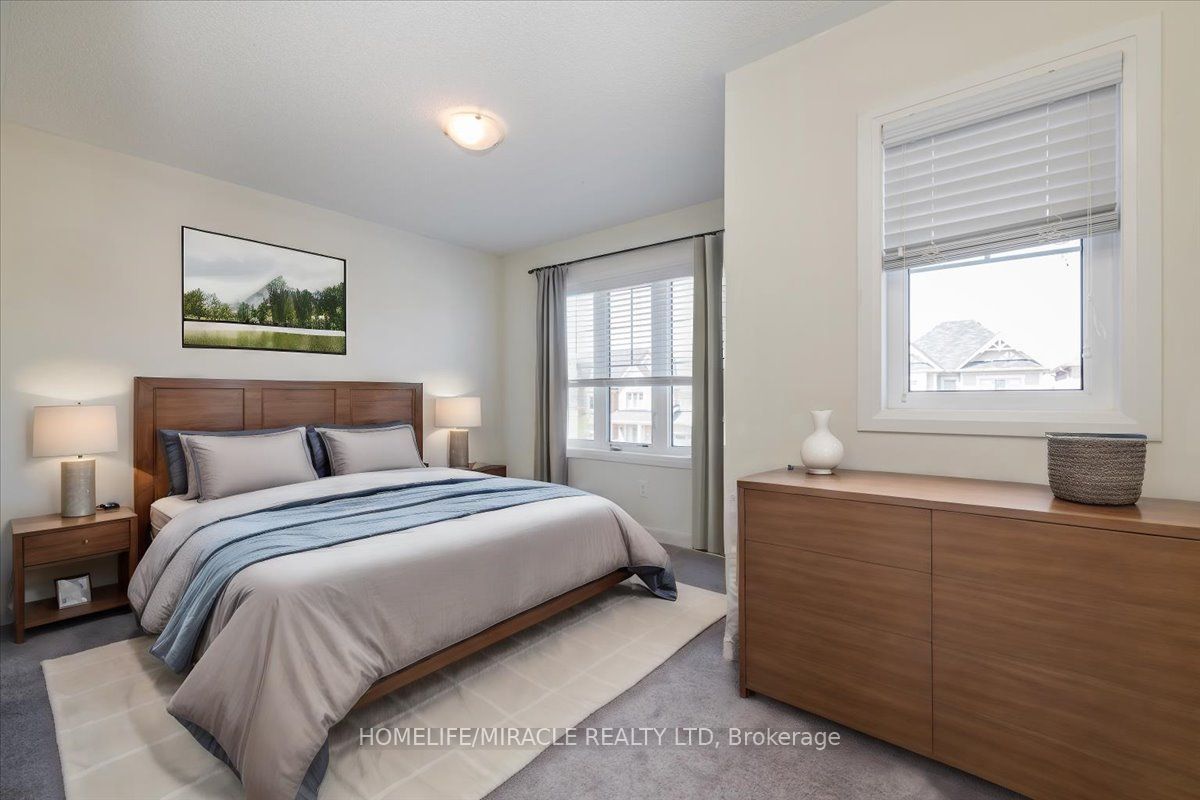
Prim Bdrm
5 Pc Ensuite, W/I Closet
Dimensions 17.59 x 10.6 feet
186.45 sqft
Similar Properties(No results)
Mortgage Calculator
Calculate your estimated monthly mortgage payment
Price
$885,000
$
%
%
Total cost of mortgage
$0
Monthly payment
By clicking Save, we will calculate your estimated mortgage for all properties using the saved values (down payment percentage, interest rate, and amortization).
The accuracy and applicability of this calculator are not guaranteed.