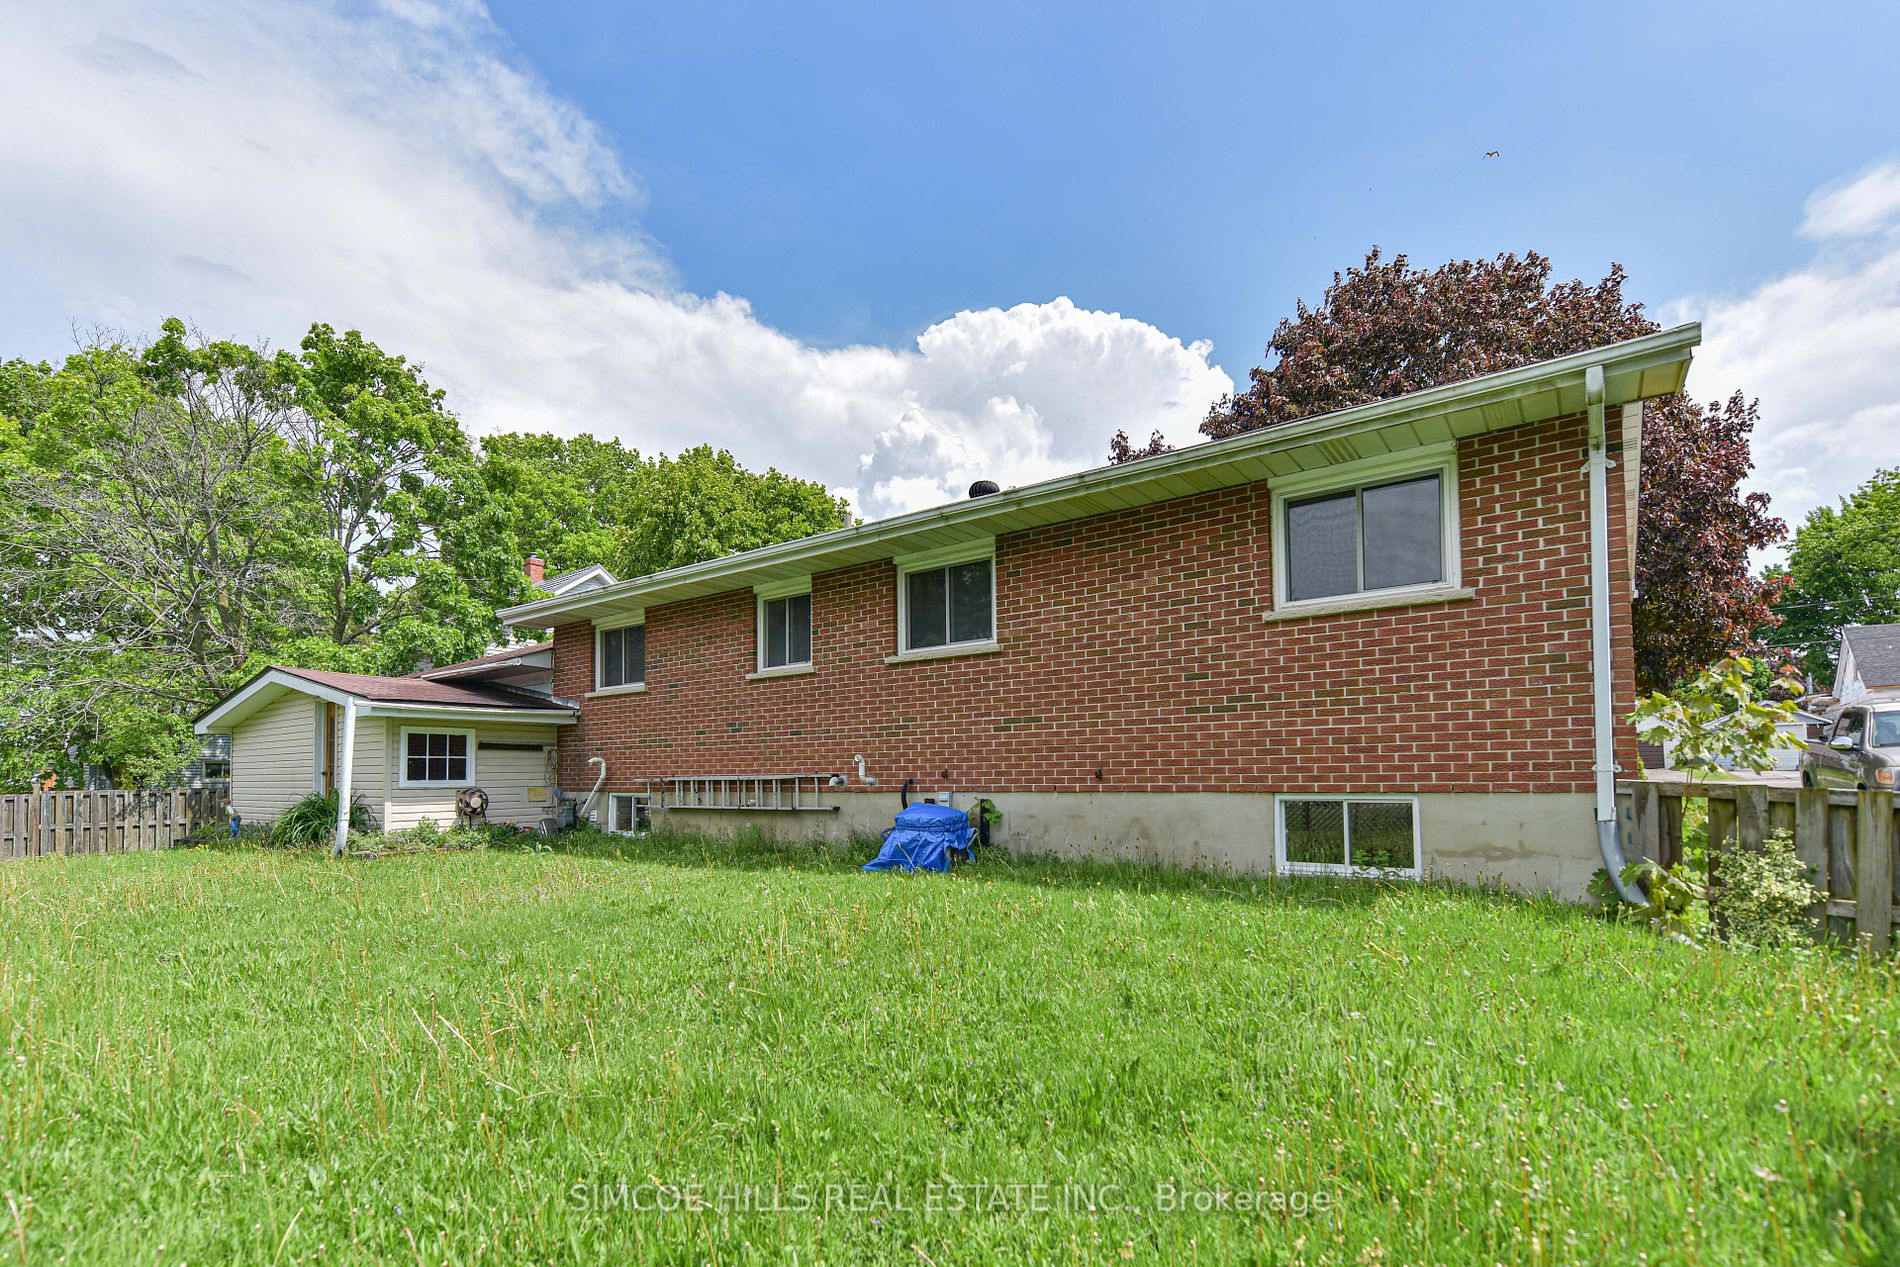
Sign In or Create a Free Account to see full details of this property
Key Facts
Key facts for 374 Mississaga St W
Property Type
House, Bungalow-Raised
Parking
Attached 2 garage, 4 parking
MLS #
S8373286
Size
1100-1500 sqft
Basement
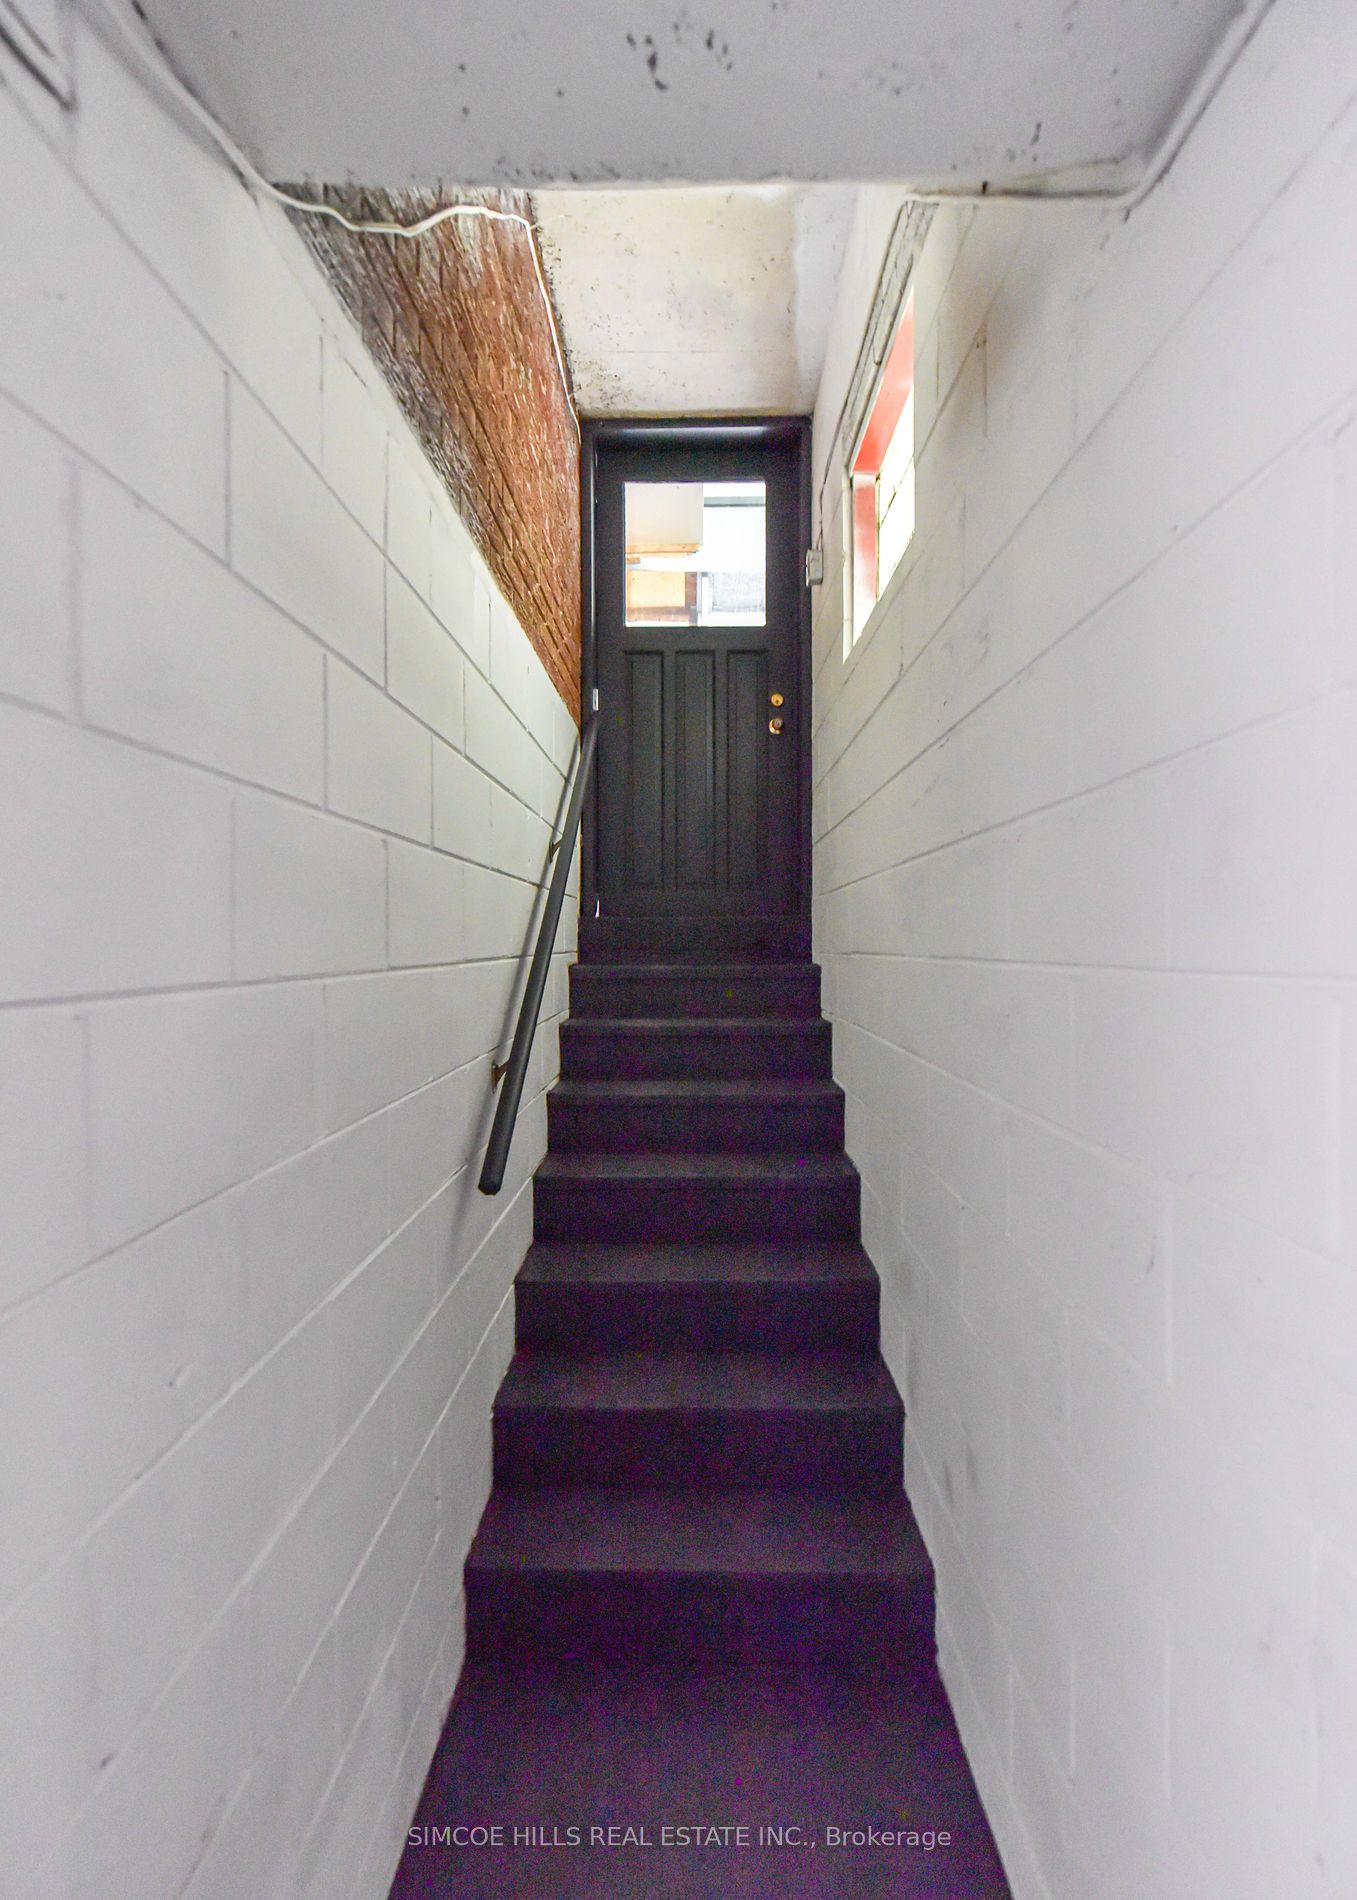
Finished,Walk-Up
Listed on
2024-05-25
Lot size
82 x 114.75
Tax
$3,915.79 /yr
Days on Market
7
Approximate Age
51-99
Maintenance Fee
-
Description
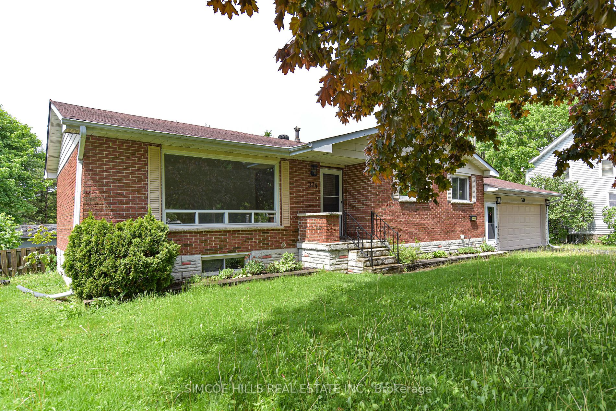
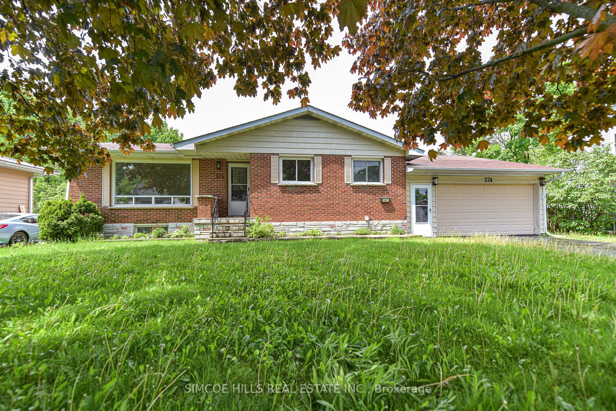
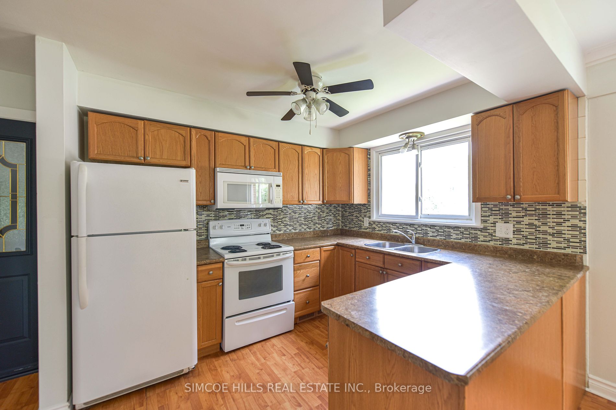
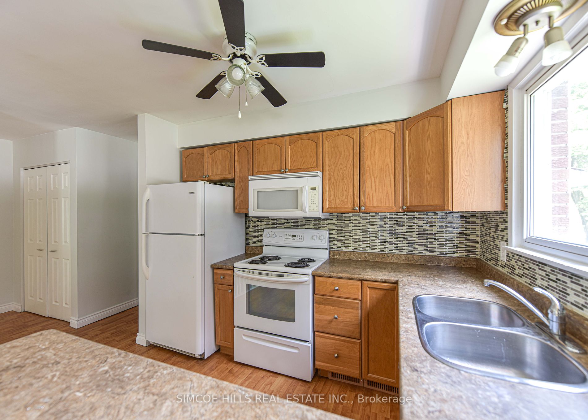
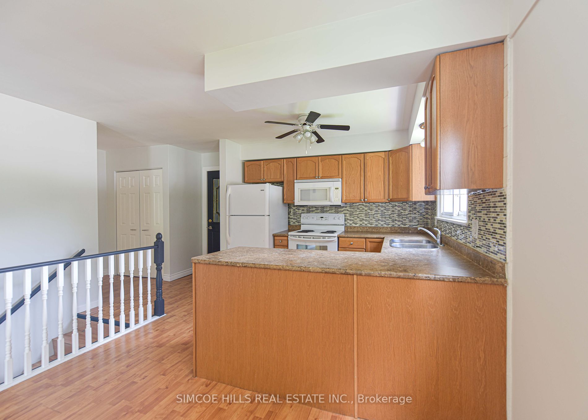
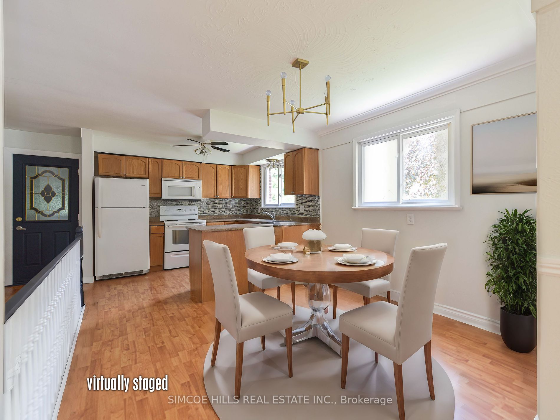
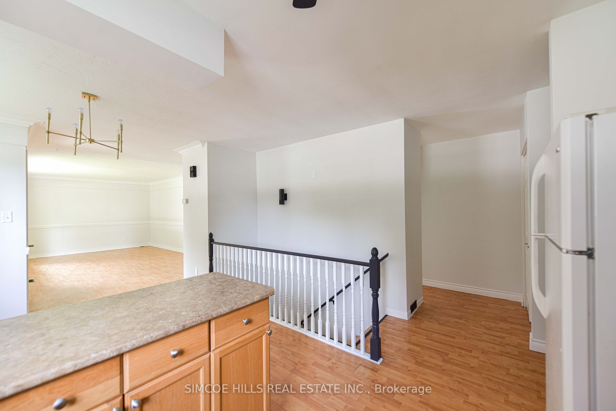
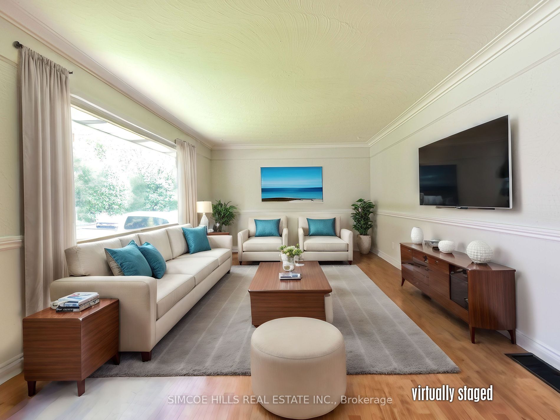
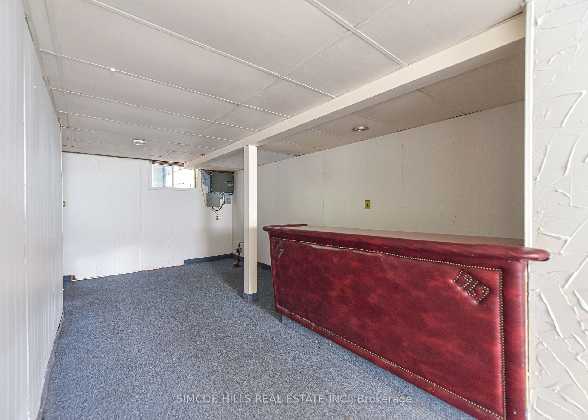
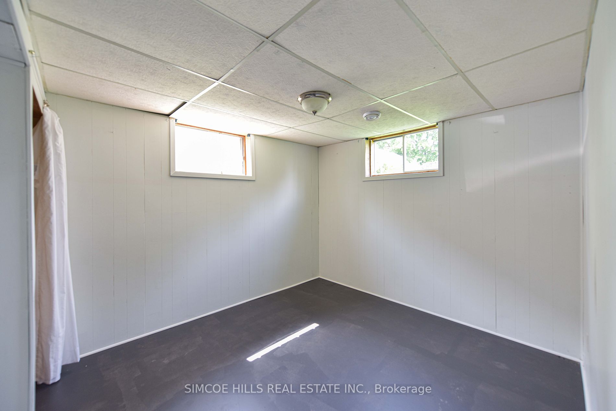
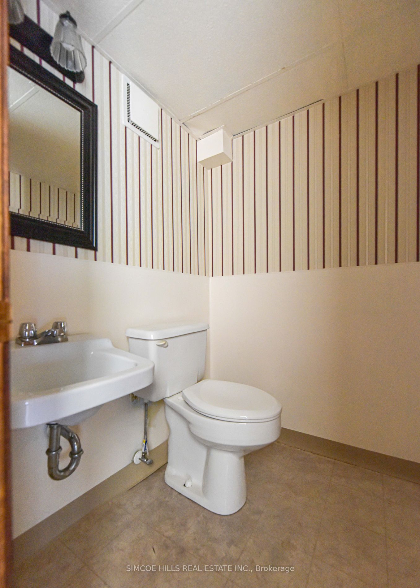
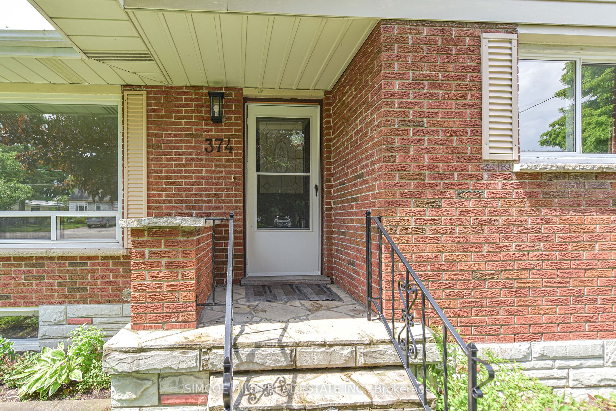
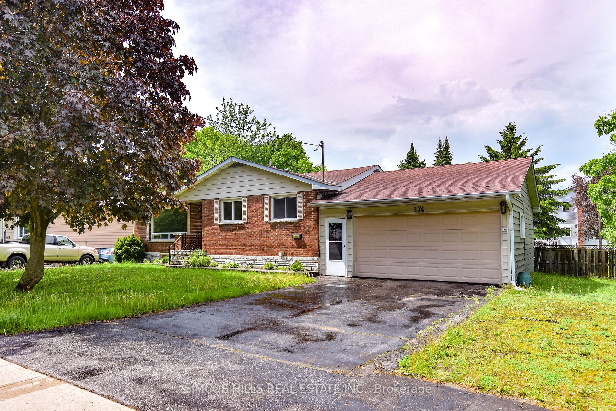
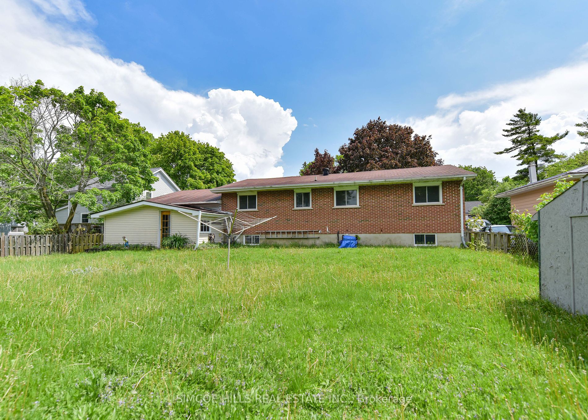
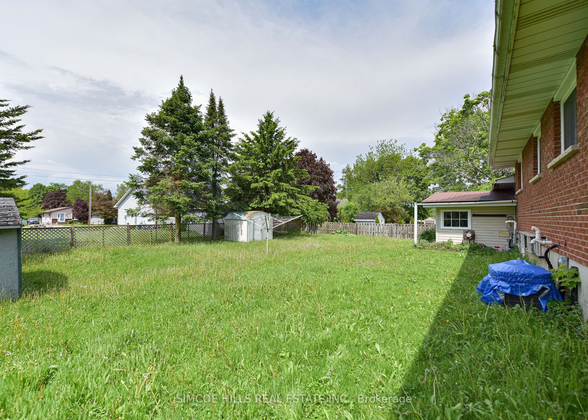
Discover this spacious and bright raised bungalow in Orillia's west ward. Ideal for growing families and savvy investors alike, this solid brick beauty boasts an 80 ft frontage on a large mature lot, complete with a fenced backyard. As you step inside, you'll love the oversized double garage with i...nside entrances to both the basement and main floor, as well as an attached workshop area ,perfect for hobbyists! The flexible layout offers the potential to create an in-law suite or duplex, making it ideal for extended families or generating extra income. Imagine entertaining in the cozy living room, bathed in warm, natural light from the large south-facing window. The efficient U-shaped kitchen opens to the dining area, perfect for family dinners or casual get-togethers. The lower level offers even more space with large windows, a family room, 2pc bathroom, one or two additional bedrooms, a laundry room, and extra storage. Plus, under current zoning, you can add a detached garden home, making this property even more versatile. Located close to highways, the major Westridge shopping center, numerous parks, schools, hospital and the vibrant downtown core, convenience is at your doorstep. Don't miss out on this incredible opportunity, its vacant and ready for you now.
Full Property Details
Interior
Bedrooms
3
Bedrooms Plus
2
Total Bedrooms
5
Washrooms
2
Square Footage
1100-1500 sqft
Basement
Finished,Walk-Up
Heating Source
Gas
Heating Fuel
Forced Air
Air Conditioning
Central Air
Family Room
Yes
Kitchens
1
Total Kitchens
1
Fireplace Features
No
Bedrooms
3
Bedrooms Plus
2
Total Bedrooms
5
Washrooms
2
Square Footage
1100-1500 sqft
Basement
Finished,Walk-Up
Heating Source
Gas
Heating Fuel
Forced Air
Air Conditioning
Central Air
Family Room
Yes
Kitchens
1
Total Kitchens
1
Fireplace Features
No
Exterior
Depth
114.75
Front
82.00
Driveway
Private Double
Lot Size
82 x 114.75 ft
Pool
None
Parking Spaces
4
Total Parking Spaces
6.00
Parking Description
Attached
Garage Spaces
2.0
Zoning
R2
Depth
114.75
Front
82.00
Driveway
Private Double
Lot Size
82 x 114.75 ft
Pool
None
Parking Spaces
4
Total Parking Spaces
6.00
Parking Description
Attached
Garage Spaces
2.0
Zoning
R2
Building Description
Style
Bungalow-Raised
Home Type
House
Subtype
Detached
Year Built
51-99
Property Orientation
North
Exterior Finish
Alum Siding,Brick Front
Sewers
Sewers
Water Supply
Municipal
Possession Date
No Data
Style
Bungalow-Raised
Home Type
House
Subtype
Detached
Year Built
51-99
Property Orientation
North
Exterior Finish
Alum Siding,Brick Front
Sewers
Sewers
Water Supply
Municipal
Possession Date
No Data
Community
Community
Orillia
Area Code
04
Community
Orillia
Area Code
04
Taxes & Fees
Taxes
$3,915.79 /yr
Tax Year
2023
Taxes
$3,915.79 /yr
Tax Year
2023
Room Types
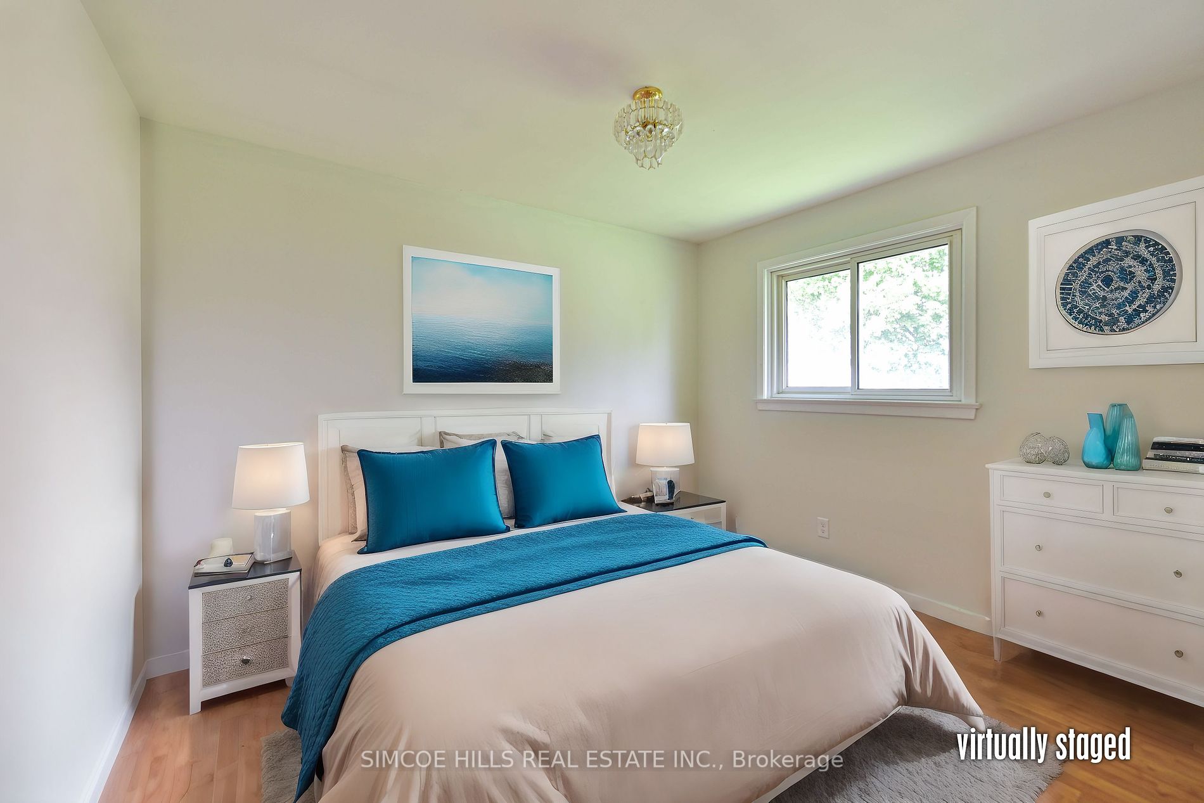
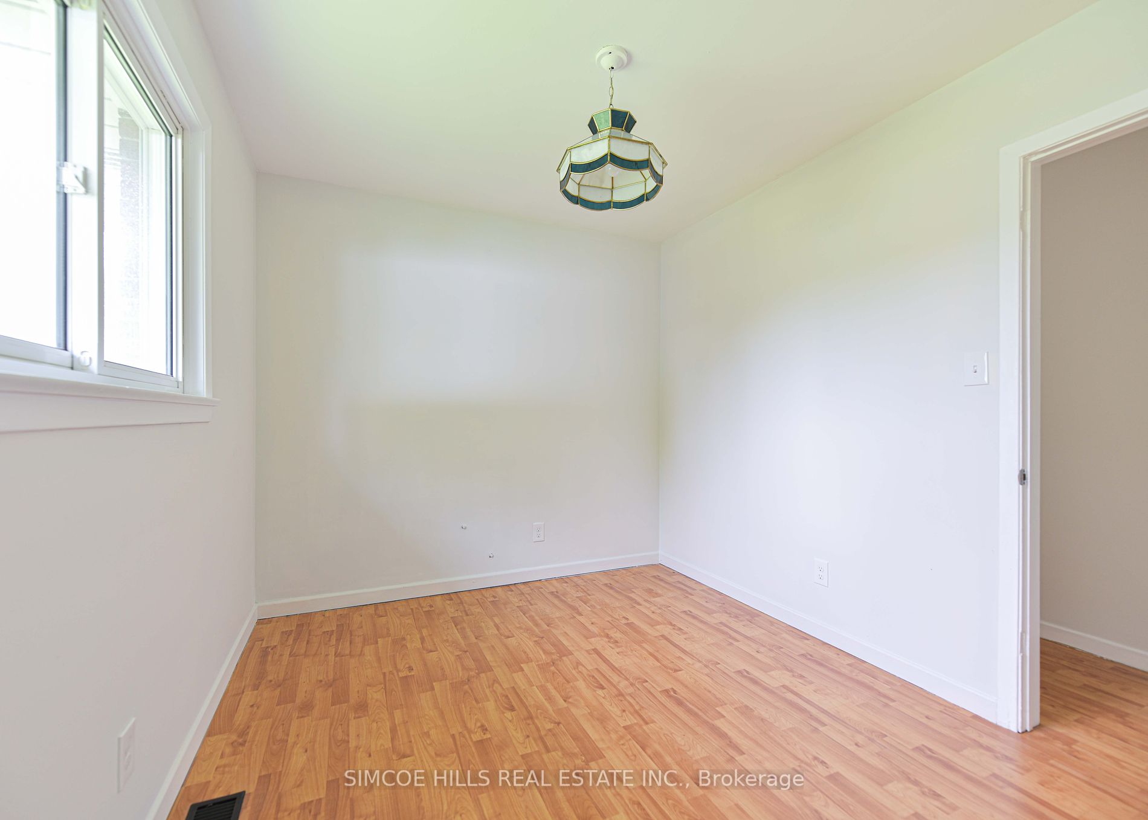
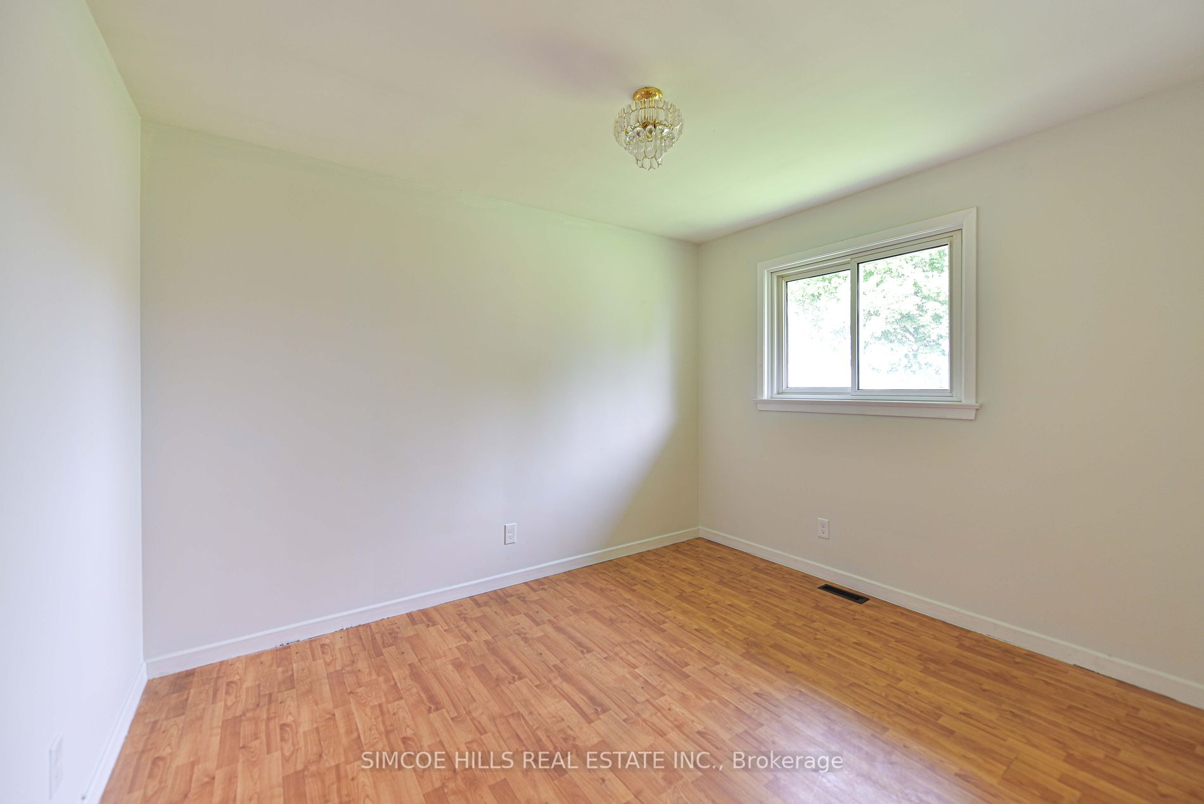
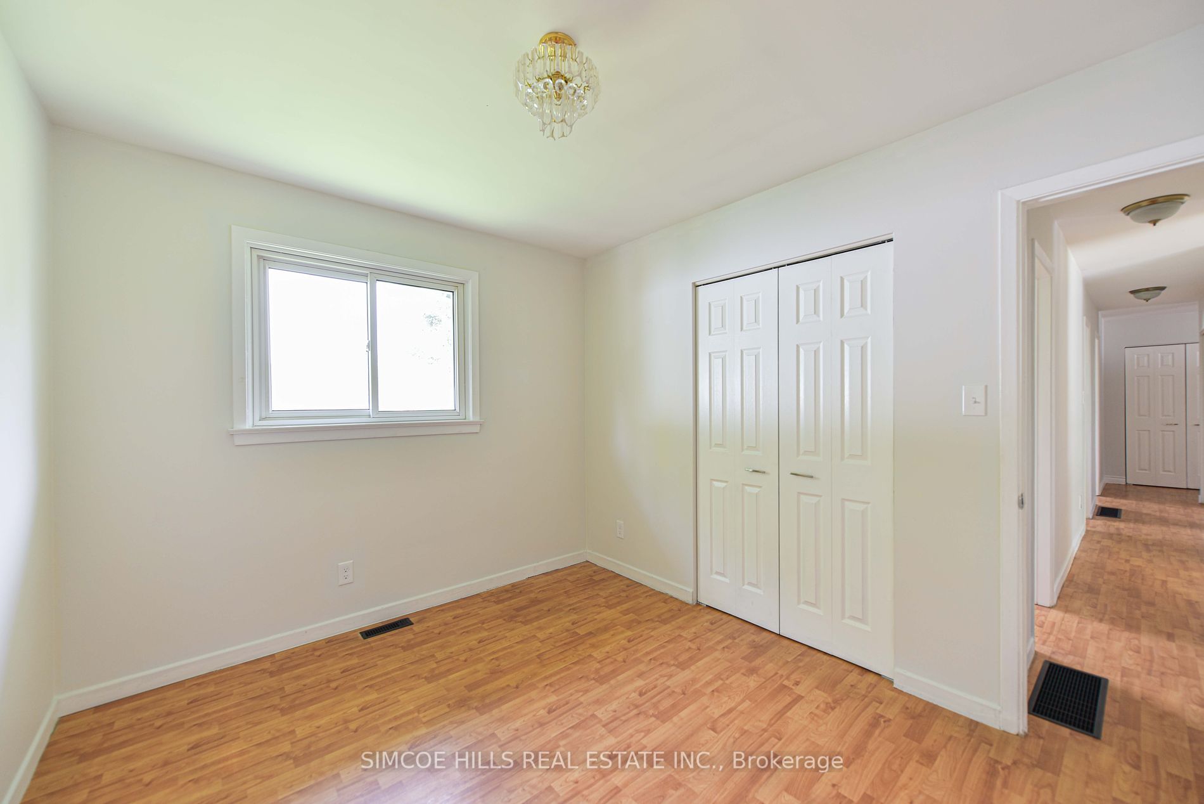
2nd Br
-
Dimensions 9.74 x 8.6 feet
83.76 sqft
3rd Br
-
Dimensions 10.33 x 8.6 feet
88.84 sqft
4th Br
-
Dimensions 10.01 x 12.5 feet
125.12 sqft
5th Br
-
Dimensions 9.15 x 8.33 feet
76.22 sqft
Bathroom
2 Pc Bath
Dimensions - feet
0 sqft
Bathroom
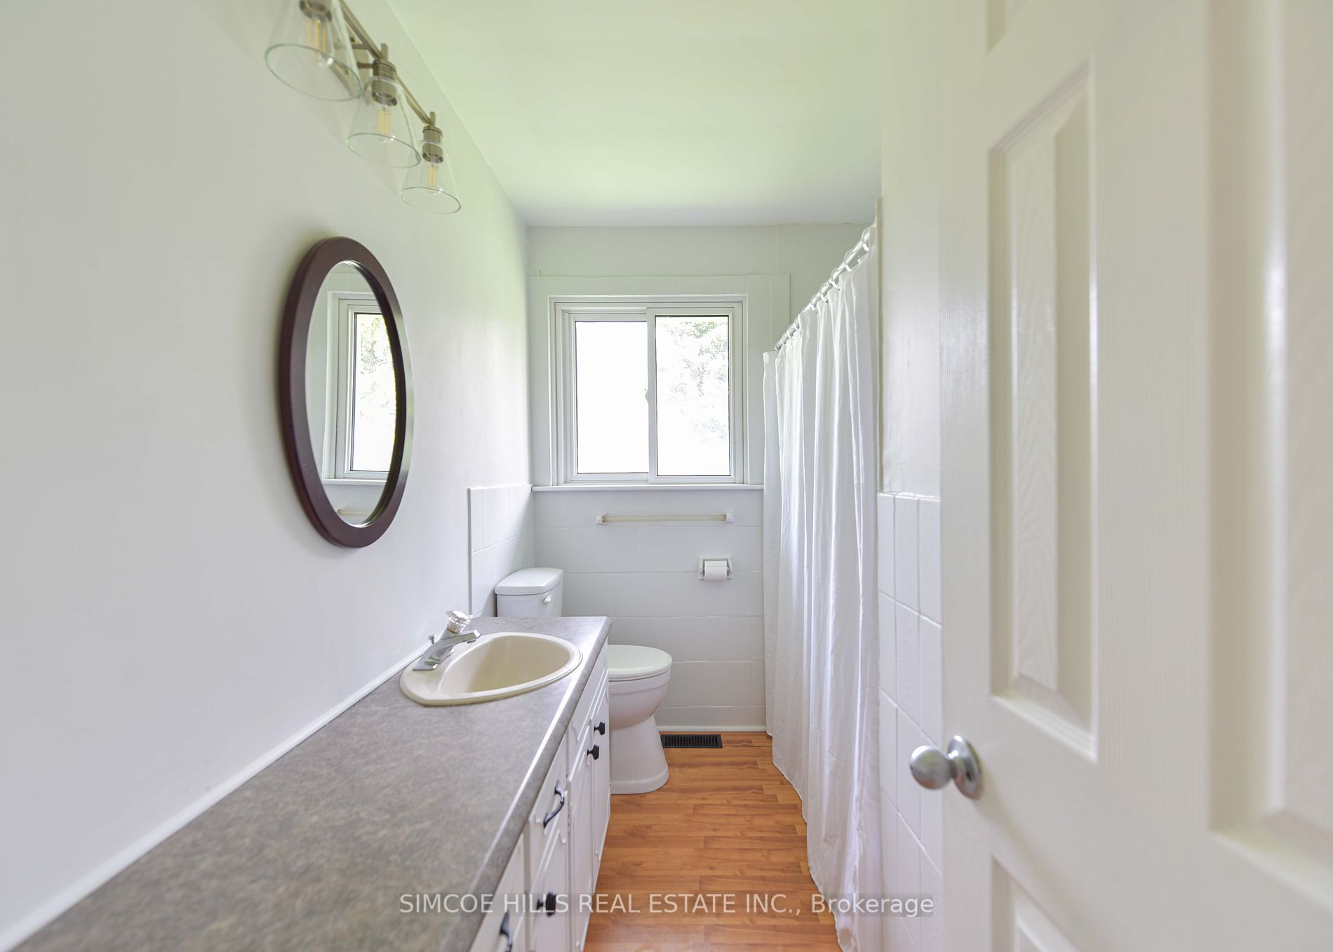
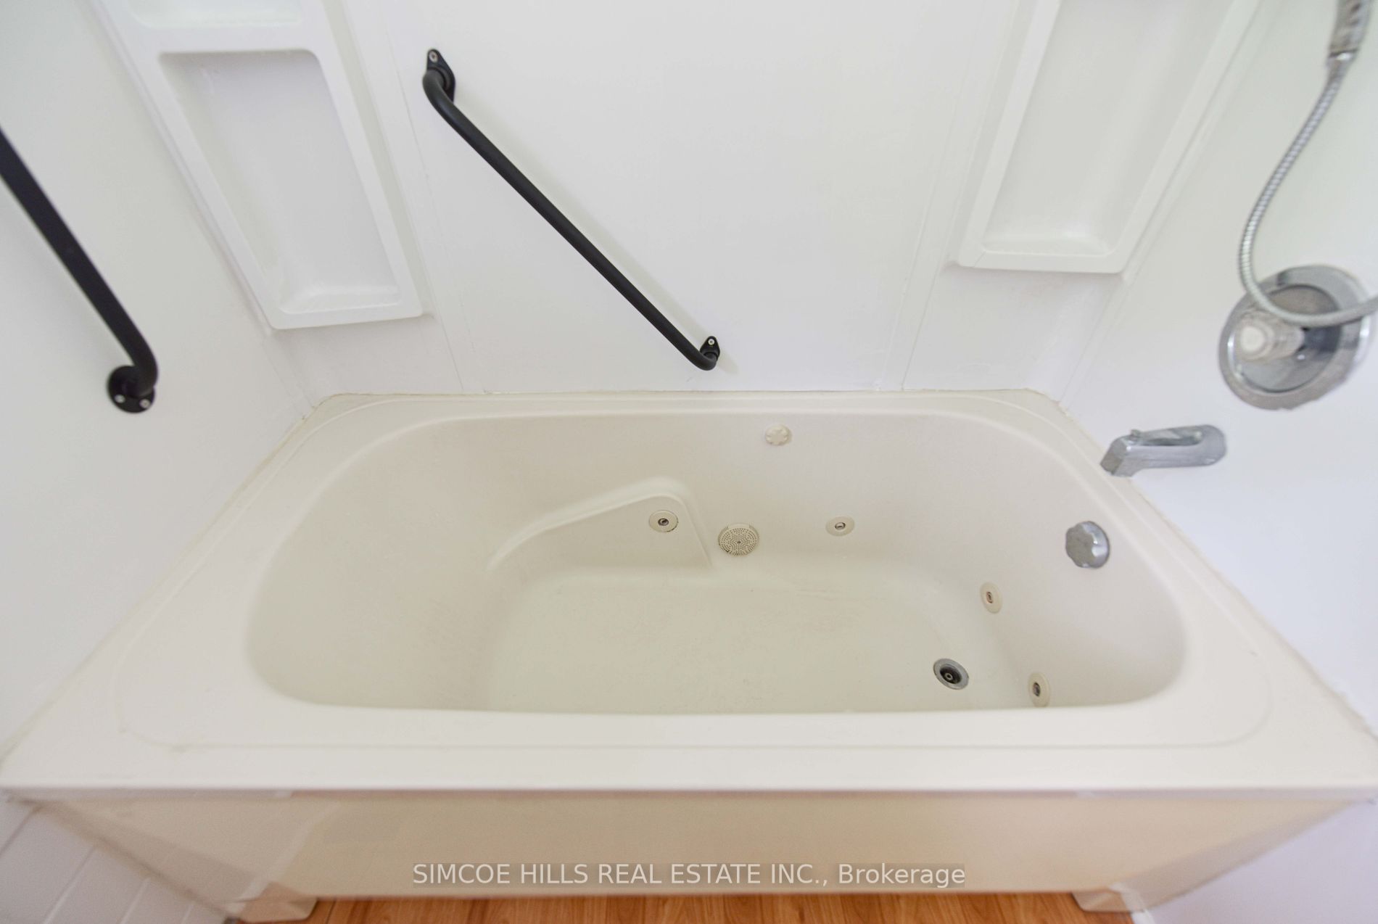
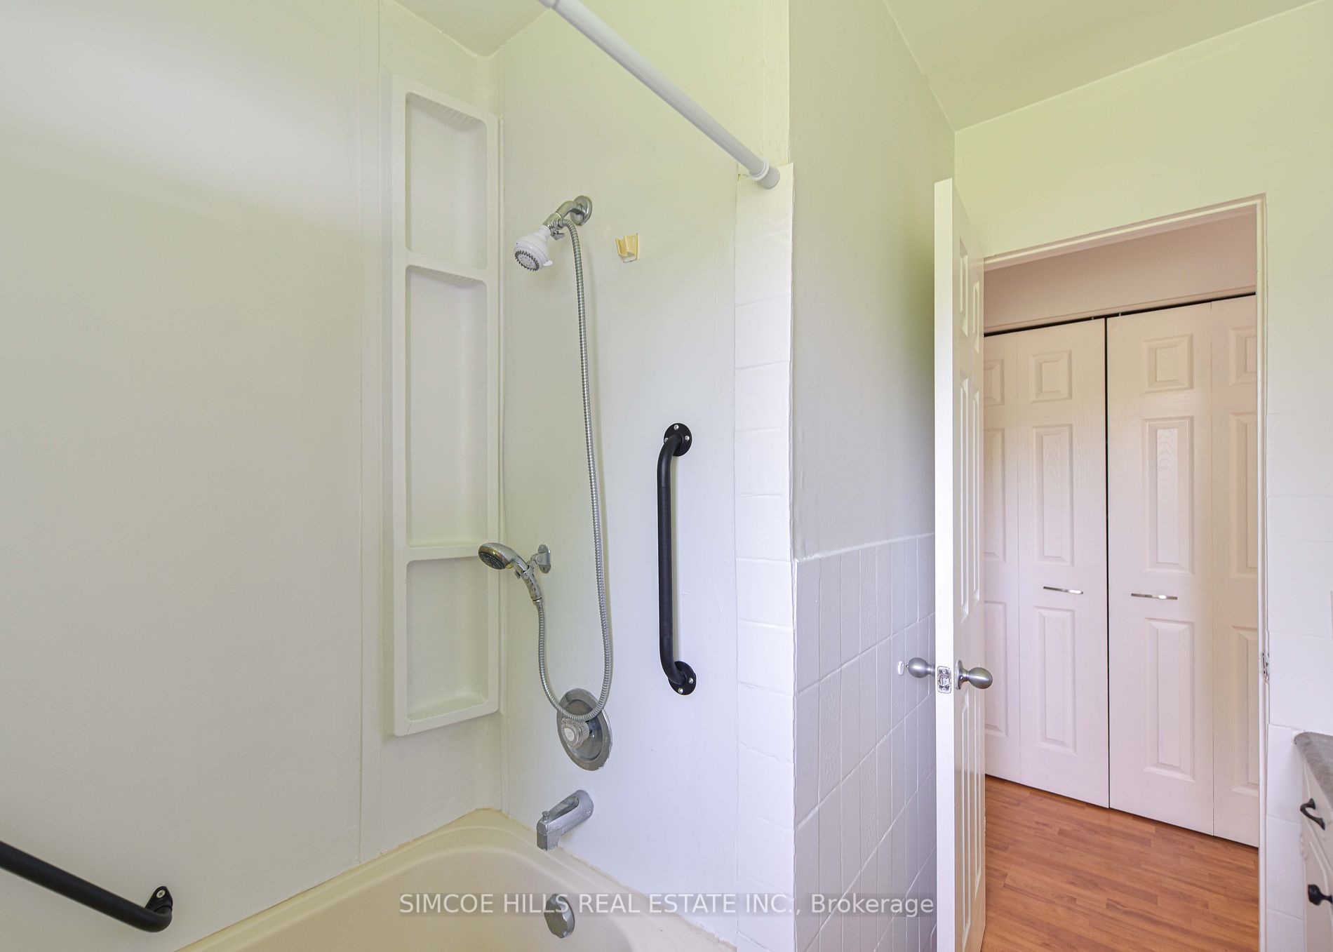
4 Pc Bath
Dimensions - feet
0 sqft
Dining
-
Dimensions 10.33 x 9.51 feet
98.24 sqft
Kitchen
-
Dimensions 8.99 x 10.4 feet
93.5 sqft
Laundry
-
Dimensions 10.17 x 13.68 feet
139.13 sqft
Living
-
Dimensions 21.59 x 12.07 feet
260.59 sqft
Prim Bdrm
-
Dimensions 12.07 x 9.74 feet
117.56 sqft
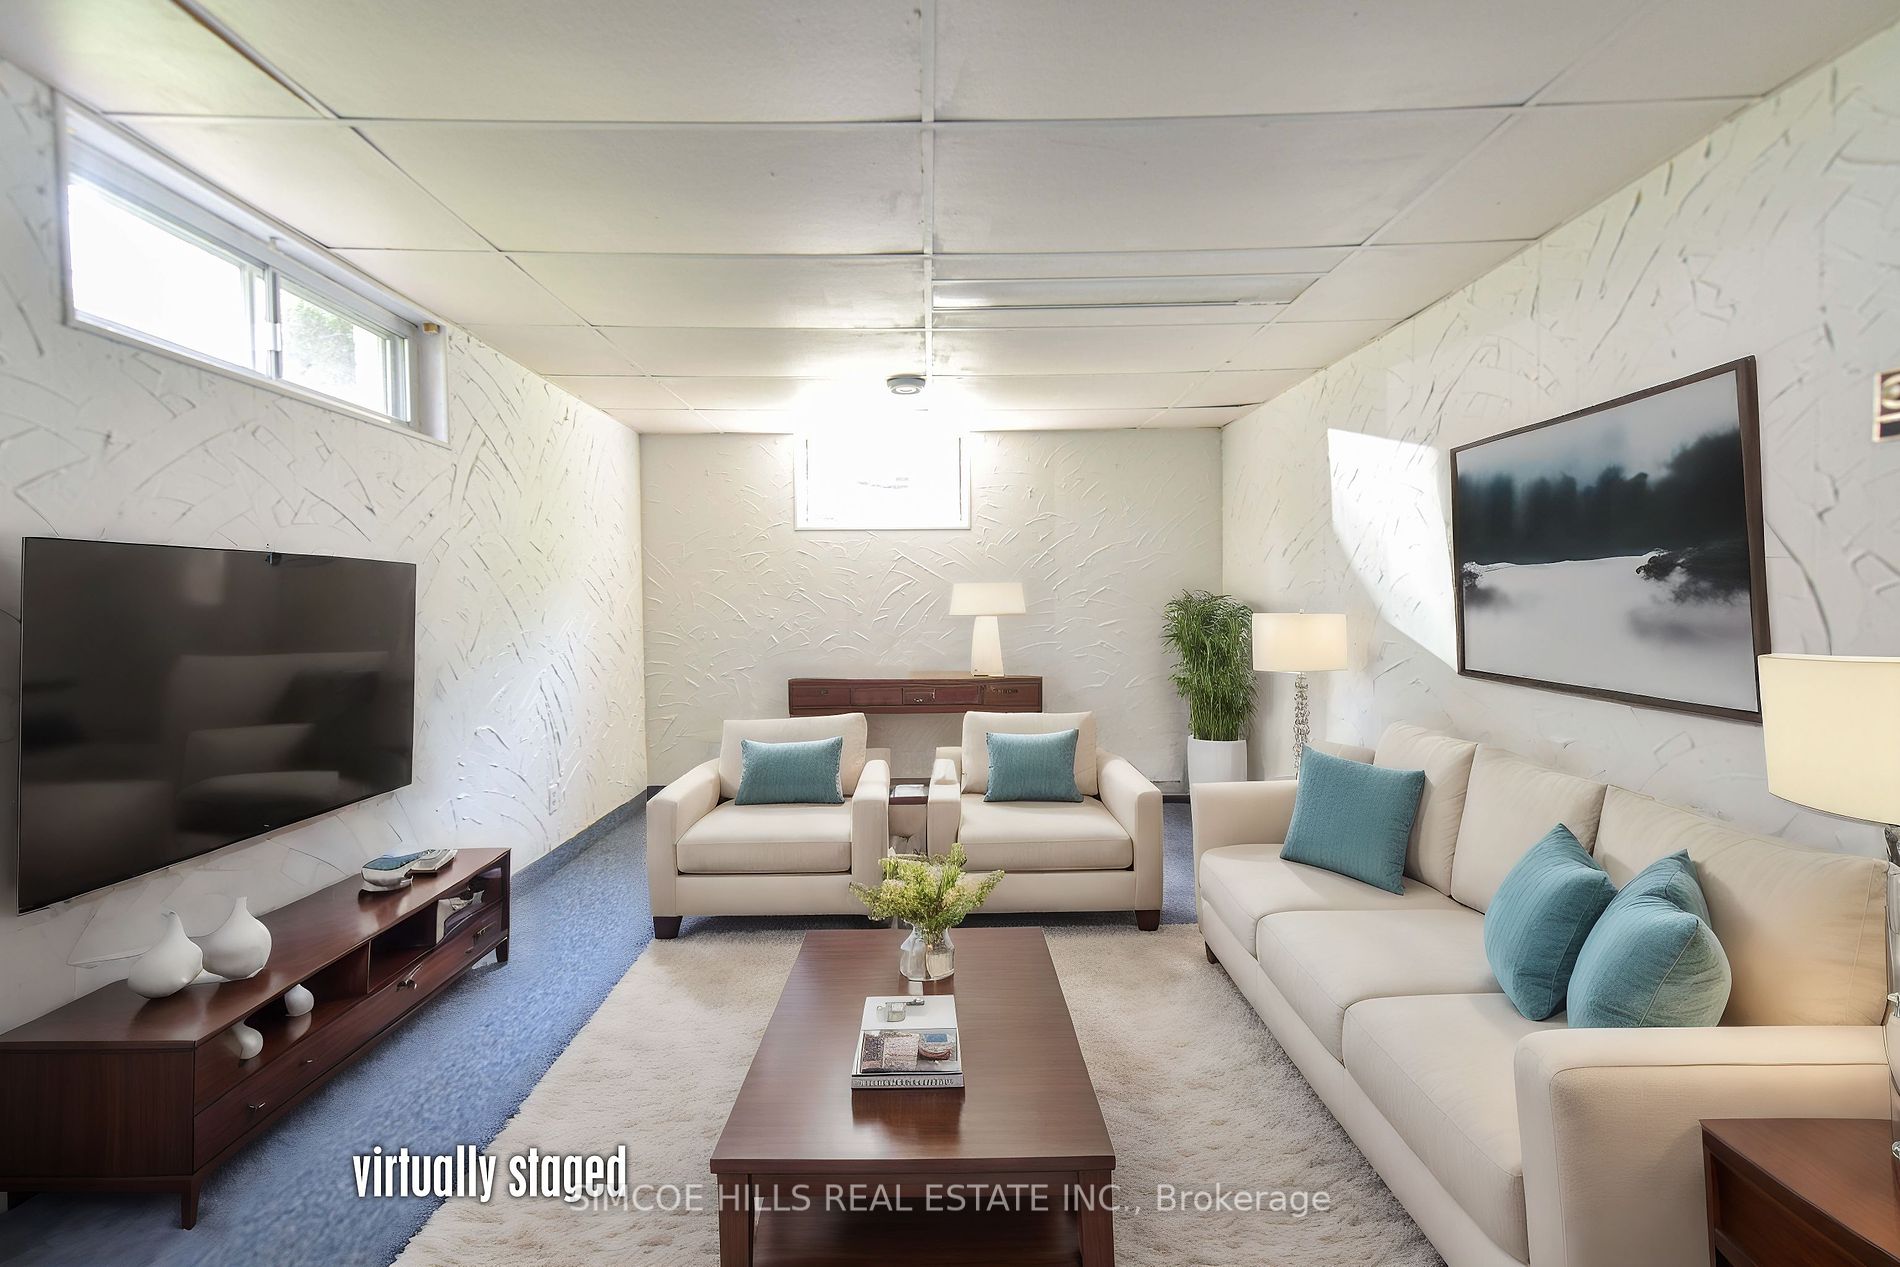
Rec
-
Dimensions 20.73 x 11.15 feet
231.14 sqft
Similar Properties(No results)
Mortgage Calculator
Calculate your estimated monthly mortgage payment
Price
$625,000
$
%
%
Total cost of mortgage
$0
Monthly payment
By clicking Save, we will calculate your estimated mortgage for all properties using the saved values (down payment percentage, interest rate, and amortization).
The accuracy and applicability of this calculator are not guaranteed.