Sign In or Create a Free Account to see full details of this property
Key Facts
Key facts for 384 REGENT St
Property Type
House, 1 1/2 Storey
Parking
None 0 garage, 7 parking
MLS #
S8269612
Size
-
Basement
Partial Basement,Unfinished
Listed on
2024-04-25
Lot size
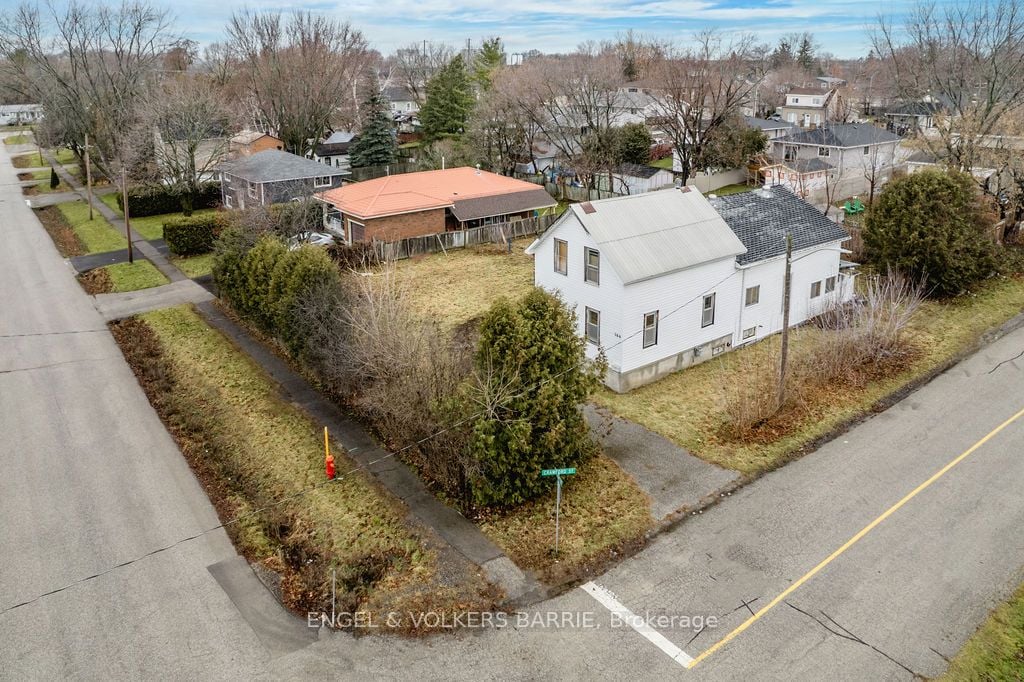
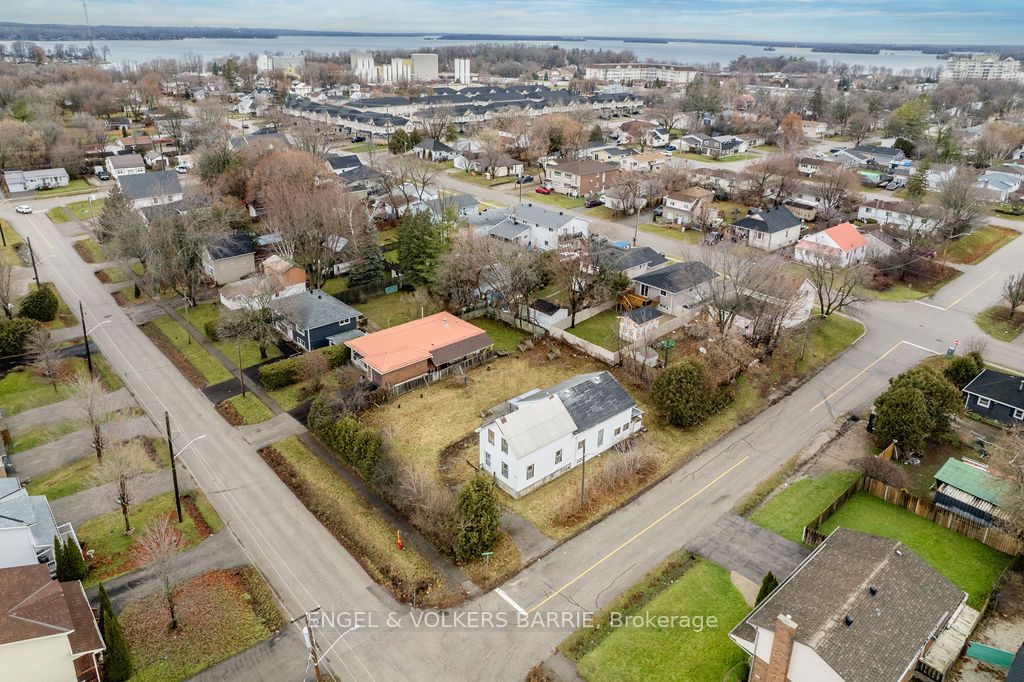
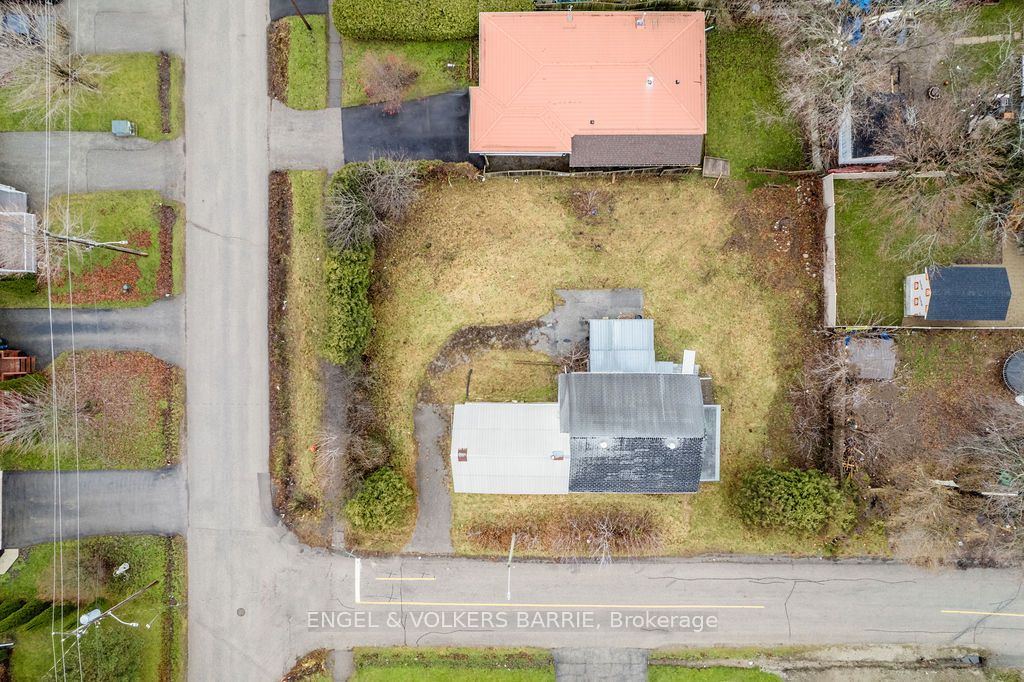
83 x 113.70
Tax
$2,094 /yr
Days on Market
63
Approximate Age
-
Maintenance Fee
-
Description
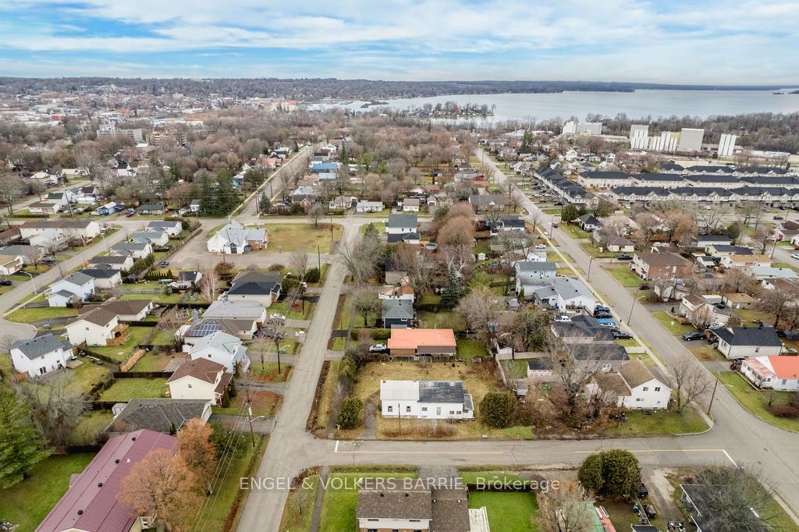
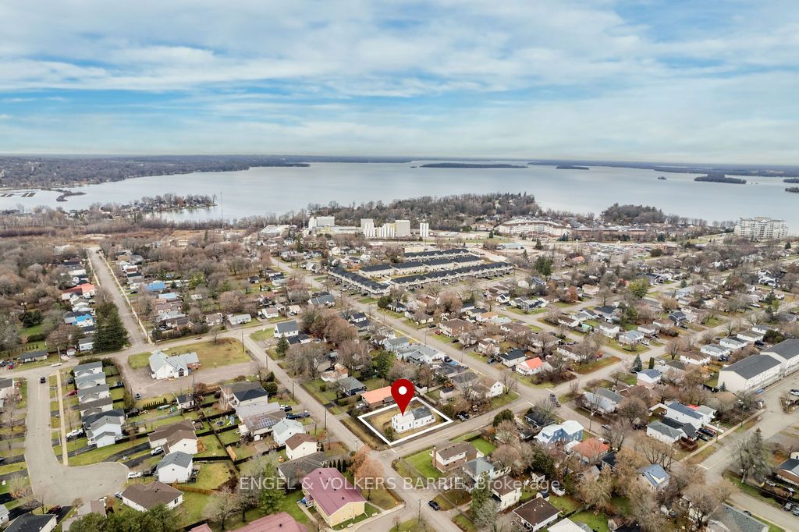
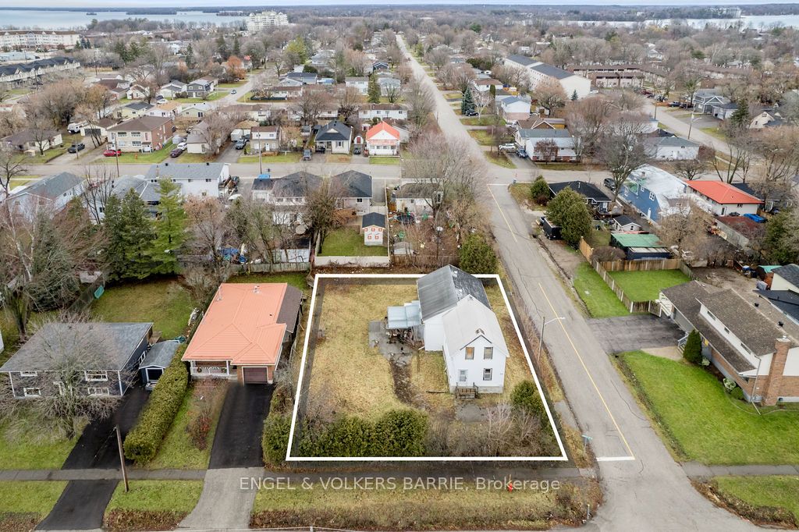
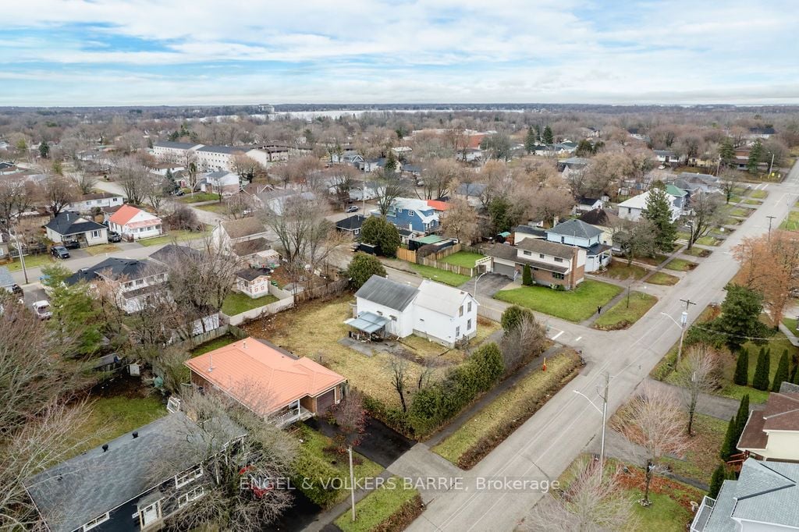
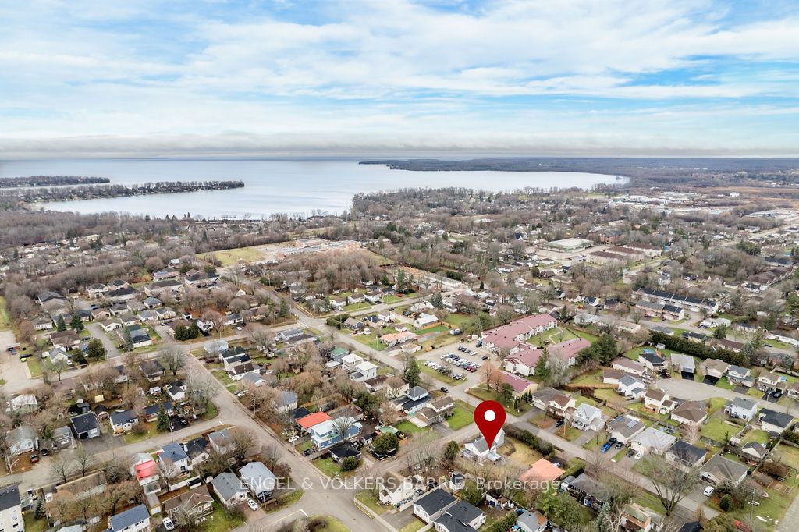
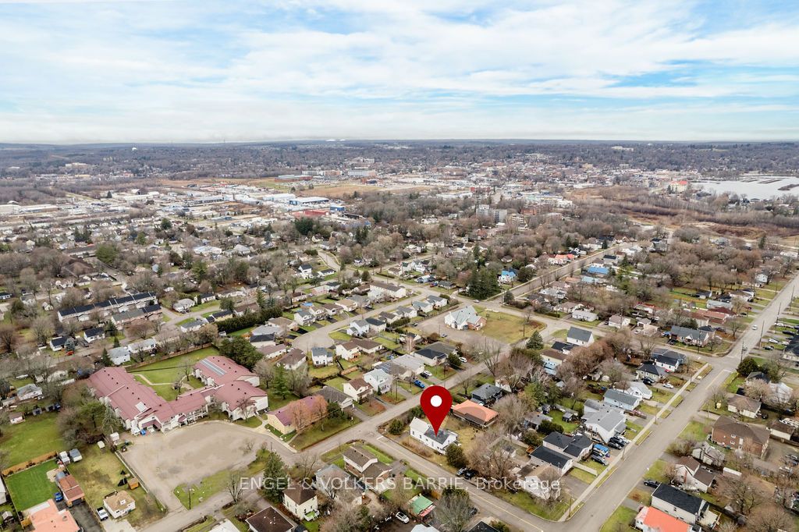
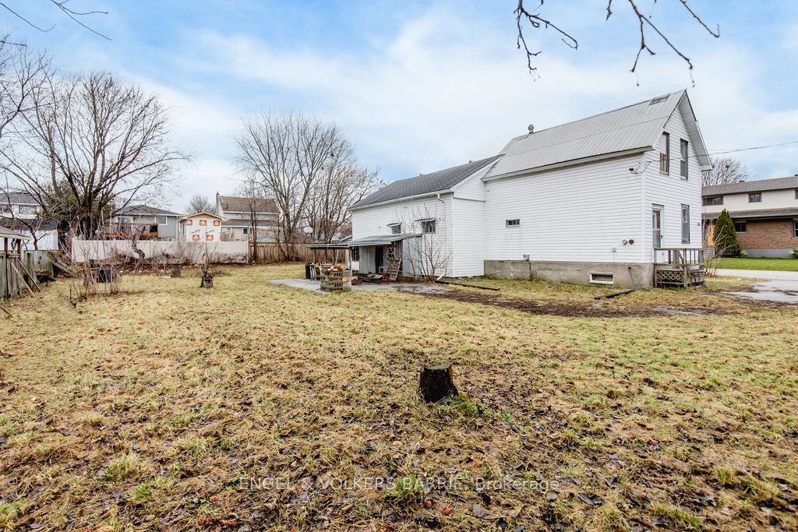
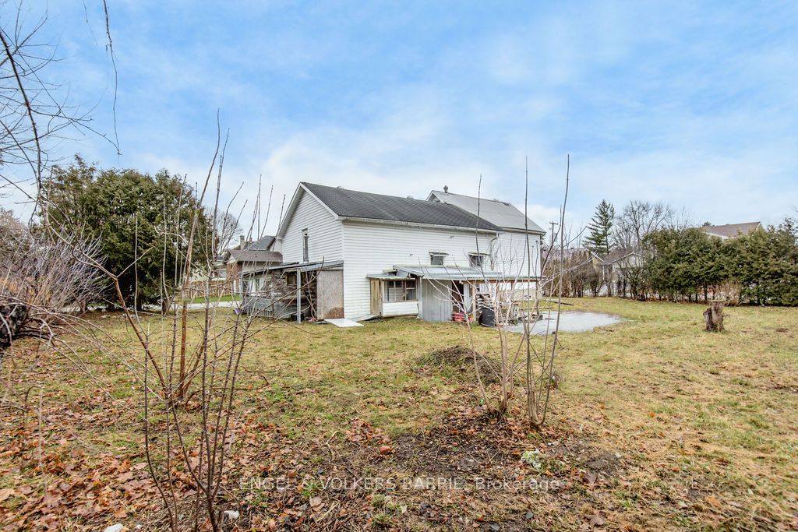
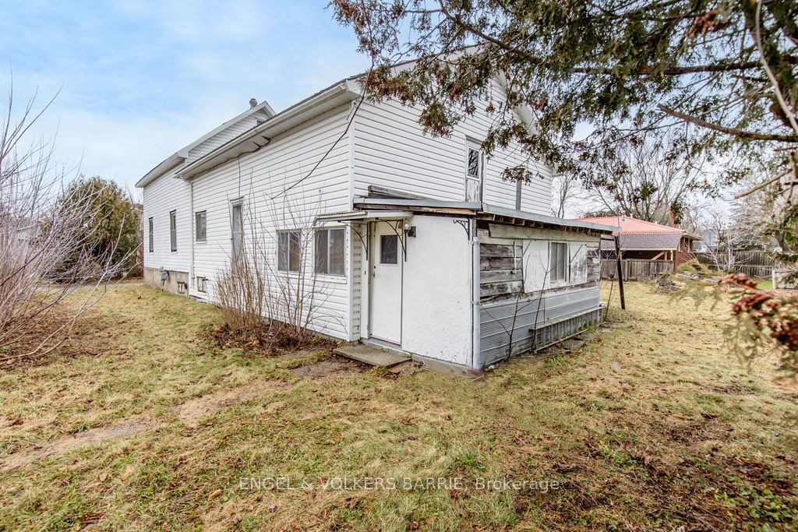
Investment Opportunity with many options! Use current structure as a fixer-upper, future registered Duplex, possible severance of the lot, or a development. Bring your ideas and see how this property could fit into your future portfolio! House is gutted and is in as-is condition. The Seller and Sell...ers Representatives make no representations or warranties on its suitability for occupancy. The house on the property was never occupied by the current owner and should not be entered. **** Extras **** Current structure is gutted. No representations or warranties. Do not enter during showings.
Full Property Details
Interior
Bedrooms
3
Bedrooms Plus
0
Total Bedrooms
3
Washrooms
1
Basement
Partial Basement,Unfinished
Heating Source
Other
Heating Fuel
Other
Air Conditioning
None
Family Room
No
Kitchens
1
Kitchens Plus
0
Total Kitchens
1
Fireplace Features
No
Bedrooms
3
Bedrooms Plus
0
Total Bedrooms
3
Washrooms
1
Basement
Partial Basement,Unfinished
Heating Source
Other
Heating Fuel
Other
Air Conditioning
None
Family Room
No
Kitchens
1
Kitchens Plus
0
Total Kitchens
1
Fireplace Features
No
Exterior
Depth
113.70
Front
83.30
Acreage
< .50
Driveway
Available
Lot Size
83 x 113.70 ft
Pool
None
Parking Spaces
7
Total Parking Spaces
7.00
Parking Description
None
Garage Spaces
0.0
Zoning
Residential
Depth
113.70
Front
83.30
Acreage
< .50
Driveway
Available
Lot Size
83 x 113.70 ft
Pool
None
Parking Spaces
7
Total Parking Spaces
7.00
Parking Description
None
Garage Spaces
0.0
Zoning
Residential
Building Description
Style
1 1/2 Storey
Home Type
House
Subtype
Detached
Property Orientation
North
Exterior Finish
Vinyl Siding
Sewers
Sewers
Water Supply
Municipal
Possession Date
No Data
Style
1 1/2 Storey
Home Type
House
Subtype
Detached
Property Orientation
North
Exterior Finish
Vinyl Siding
Sewers
Sewers
Water Supply
Municipal
Possession Date
No Data
Community
Community
Orillia
Area Code
04
Community
Orillia
Area Code
04
Taxes & Fees
Taxes
$2,094 /yr
Tax Year
2023
Taxes
$2,094 /yr
Tax Year
2023
Room Types
Bathroom
-
Dimensions 4.76 x 7.51 feet
35.75 sqft
Br
-
Dimensions 10.5 x 9.42 feet
98.91 sqft
Br
-
Dimensions 13.68 x 10.99 feet
150.34 sqft
Br
-
Dimensions 8.5 x 10.01 feet
85.08 sqft
Family
-
Dimensions 12.01 x 13.16 feet
158.05 sqft
Kitchen
-
Dimensions 19 x 7.68 feet
145.92 sqft
Living
-
Dimensions 13.68 x 10.99 feet
150.34 sqft
Office
-
Dimensions 12.01 x 8.99 feet
107.97 sqft
Other
-
Dimensions 17.42 x 23.26 feet
405.19 sqft
Similar Properties(No results)
Mortgage Calculator
Calculate your estimated monthly mortgage payment
Price
$375,000
$
%
%
Total cost of mortgage
$0
Monthly payment
By clicking Save, we will calculate your estimated mortgage for all properties using the saved values (down payment percentage, interest rate, and amortization).
The accuracy and applicability of this calculator are not guaranteed.