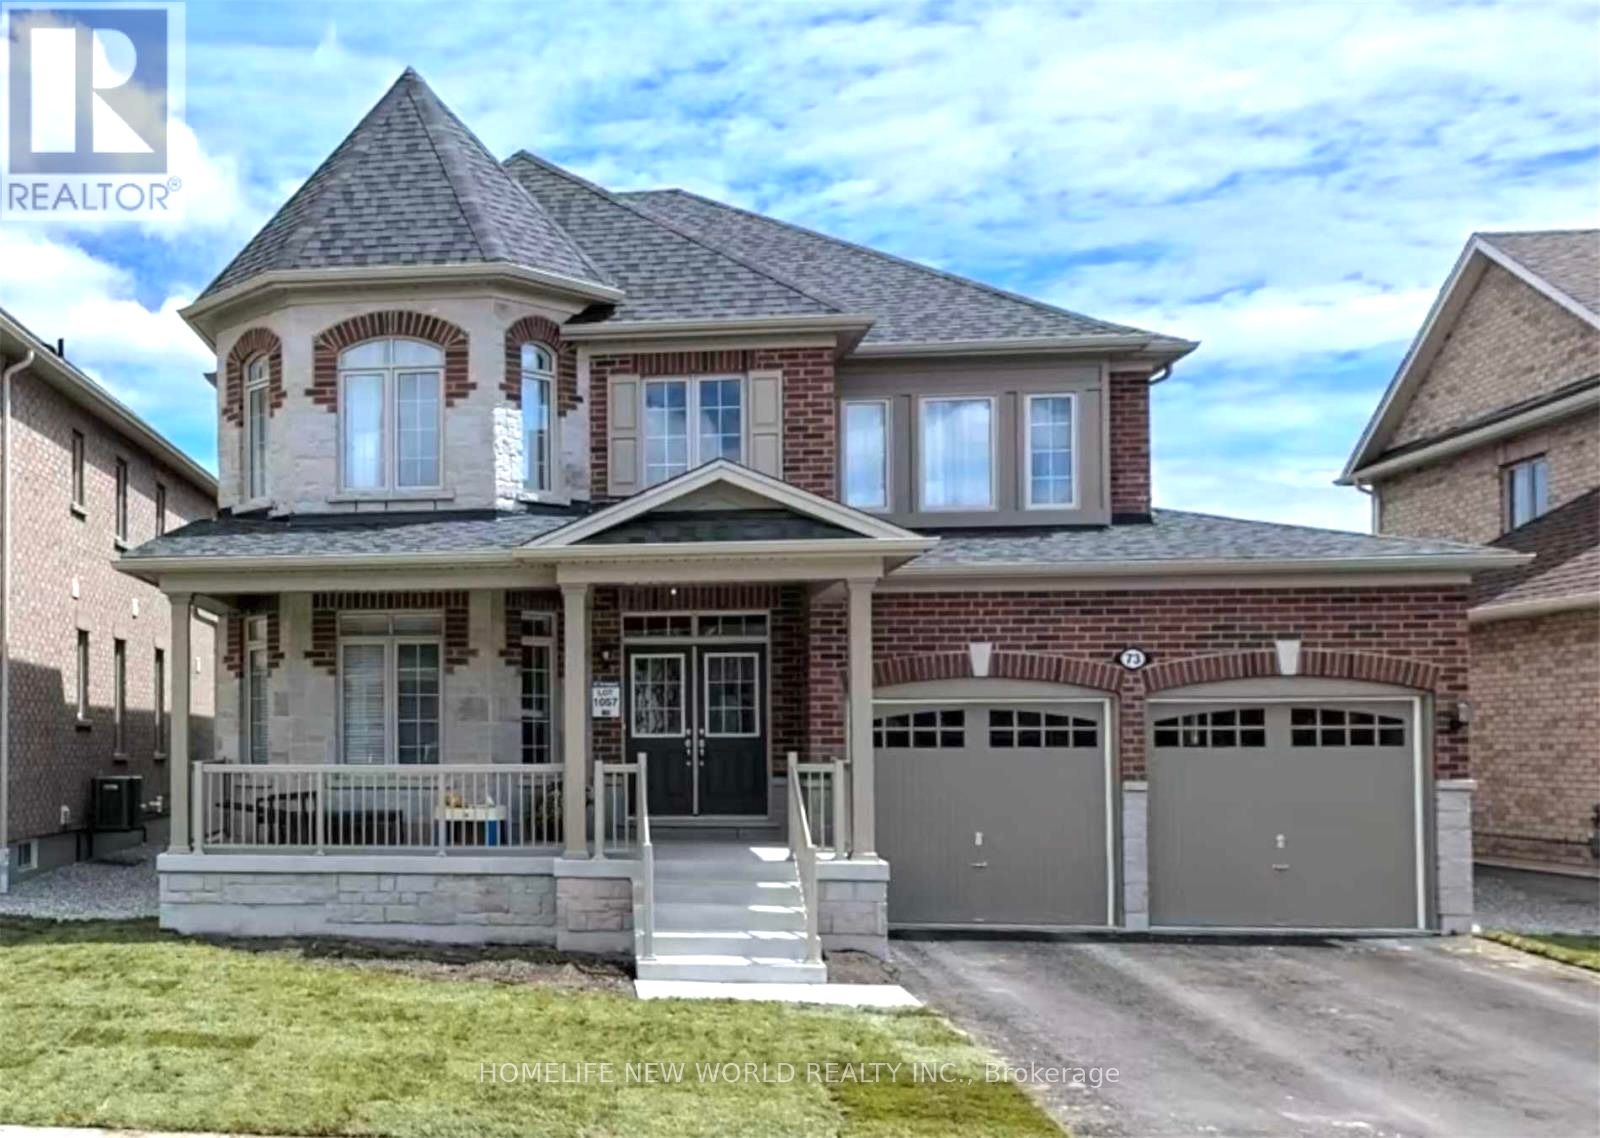
Prestigious Springwater Neighborhood - Stone Manor YorkWoods Development. Home W/2900 Sf. Chef Quality Eat In Kitchen, Stainless Steel Appliances. Centre Island For Entertaining, Gorgeous Stairs, Upgraded Pickets, Master With A Luxury En-Suite, Large Walk-In Closet, Gas Fireplace , Spacious Bedrooms... W/ Ensuite Baths.Few Minutes To Barrie & Hwy400. A Must See! **** Extras **** All Window Coverings, S/S French Fridge, S/S Stove, S/S Dishwasher, S/S Range Hood,Front Load Washer & Dryer, Hardwood Floor.Garage Door Openers & Remotes. Central Vacuum System W/ Attachments.
Full Property Details
Interior
Bedrooms
4
Total Bedrooms
4
Washrooms
4
Square Footage
2500-3000 sqft
Basement
Full
Heating Source
Gas
Heating Fuel
Forced Air
Air Conditioning
Central Air
Family Room
Yes
Kitchens
1
Total Kitchens
1
Fireplace Features
Yes
Bedrooms
4
Total Bedrooms
4
Washrooms
4
Square Footage
2500-3000 sqft
Basement
Full
Heating Source
Gas
Heating Fuel
Forced Air
Air Conditioning
Central Air
Family Room
Yes
Kitchens
1
Total Kitchens
1
Fireplace Features
Yes
Exterior
Depth
148.49
Front
51.84
Driveway
Private Double
Lot Size
52 x 148.49 ft
Pool
None
Parking Spaces
2
Total Parking Spaces
4.00
Parking Description
Built-In
Garage Spaces
2.0
Depth
148.49
Front
51.84
Driveway
Private Double
Lot Size
52 x 148.49 ft
Pool
None
Parking Spaces
2
Total Parking Spaces
4.00
Parking Description
Built-In
Garage Spaces
2.0
Building Description
Style
2-Storey
Home Type
House
Subtype
Detached
Property Orientation
South
Exterior Finish
Brick,Stone
Sewers
Sewers
Water Supply
Municipal
Possession Date
6/3/2024
Style
2-Storey
Home Type
House
Subtype
Detached
Property Orientation
South
Exterior Finish
Brick,Stone
Sewers
Sewers
Water Supply
Municipal
Possession Date
6/3/2024
Community
Community
Centre Vespra
Area Code
04
Community
Centre Vespra
Area Code
04
Taxes & Fees
Taxes
$5,861.76 /yr
Tax Year
2023
Taxes
$5,861.76 /yr
Tax Year
2023
Room Types
2nd Br
Broadloom, Large Closet, 4 Pc Ensuite
Dimensions 13.98 x 12.83 feet
179.36 sqft
3rd Br
Broadloom, Large Closet, Semi Ensuite
Dimensions 13.48 x 12.83 feet
172.95 sqft
4th Br
Broadloom, Large Closet, Semi Ensuite
Dimensions 13.48 x 11.98 feet
161.49 sqft
Breakfast
Ceramic Floor, W/O To Yard
Dimensions 12.99 x 10.99 feet
142.76 sqft
Dining
Hardwood Floor, Coffered Ceiling
Dimensions 12.99 x 11.98 feet
155.62 sqft
Family
Hardwood Floor, Fireplace, Large Window
Dimensions 17.49 x 12.99 feet
227.2 sqft
Kitchen
Ceramic Floor, Stainless Steel Appl
Dimensions 12.99 x 9.97 feet
129.51 sqft
Laundry
Ceramic Floor, W/O To Garage
Dimensions - feet
0 sqft
Living
Hardwood Floor, O/Looks Frontyard, Large Window
Dimensions 13.98 x 12.5 feet
174.75 sqft
Prim Bdrm
Broadloom, 5 Pc Ensuite, W/I Closet
Dimensions 19 x 12.99 feet
246.81 sqft
Similar Properties(No results)
Mortgage Calculator
Calculate your estimated monthly mortgage payment
Price
$1,178,000
$
%
%
Total cost of mortgage
$0
Monthly payment
By clicking Save, we will calculate your estimated mortgage for all properties using the saved values (down payment percentage, interest rate, and amortization).
The accuracy and applicability of this calculator are not guaranteed.