Sign In or Create a Free Account to see full details of this property
Key Facts
Key facts for 96 Sandringham Dr
Property Type
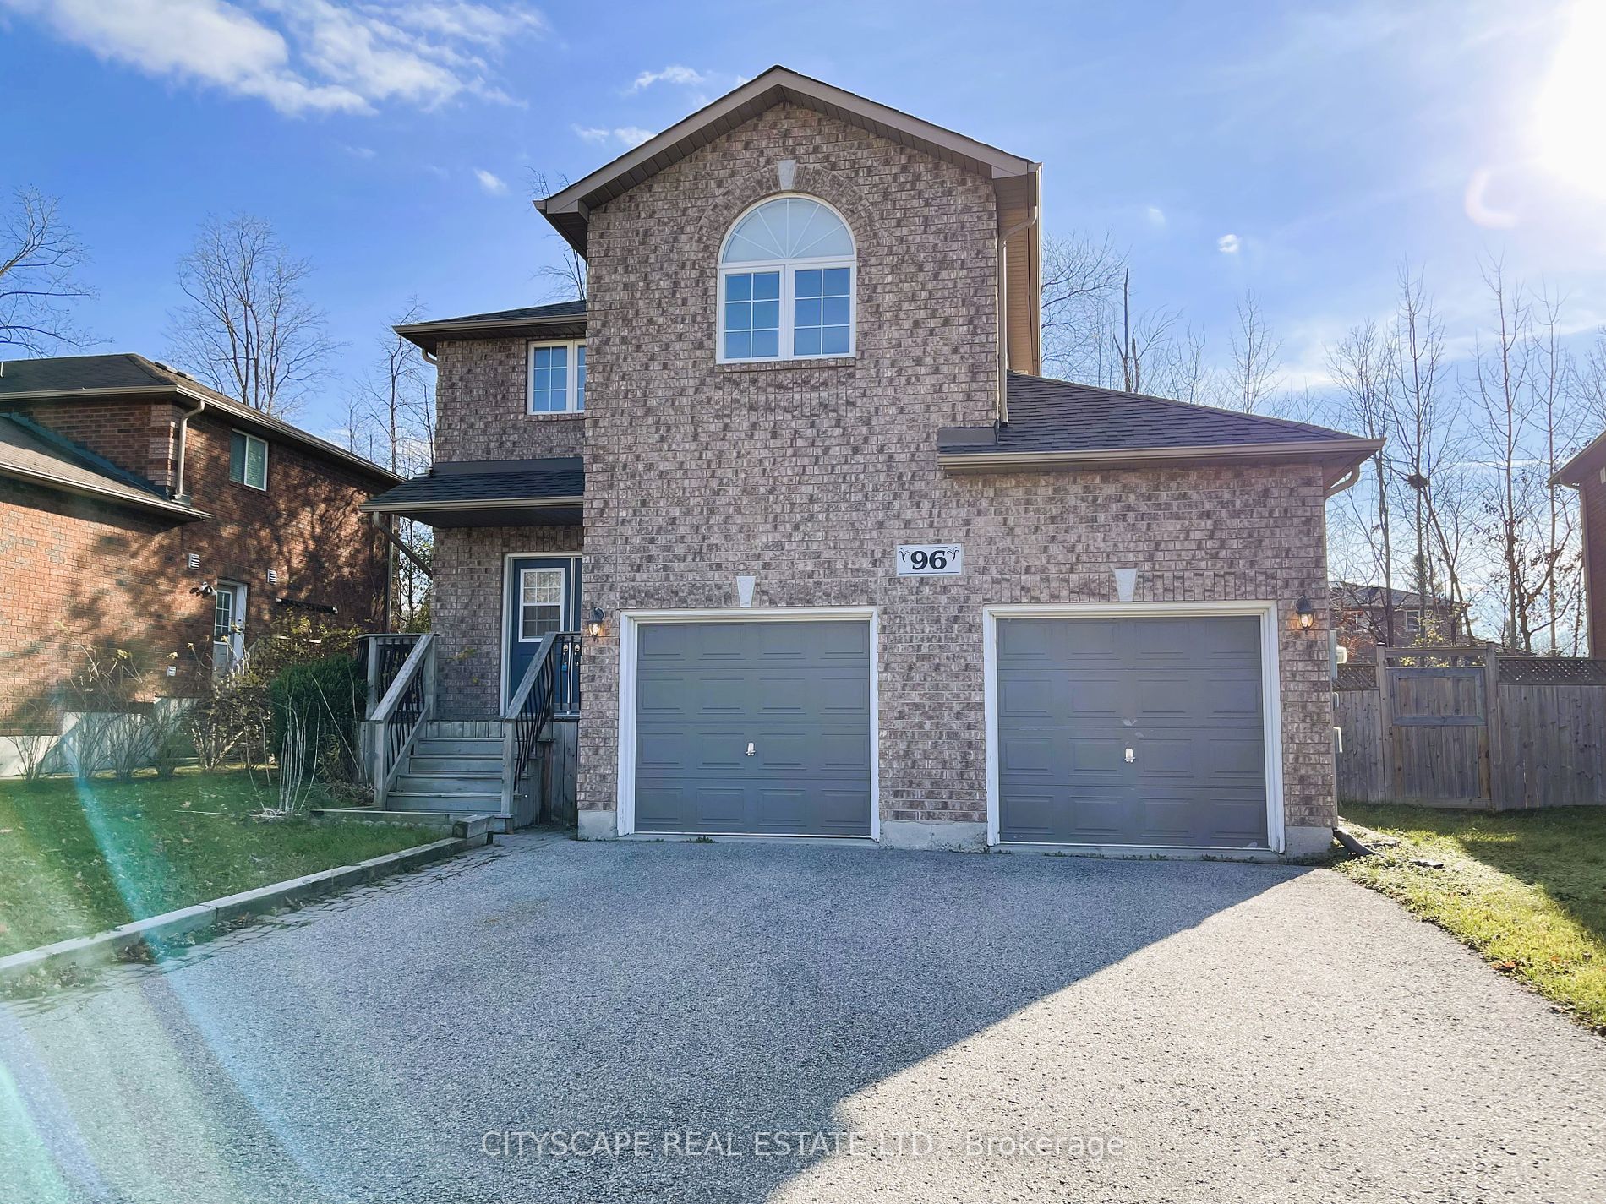
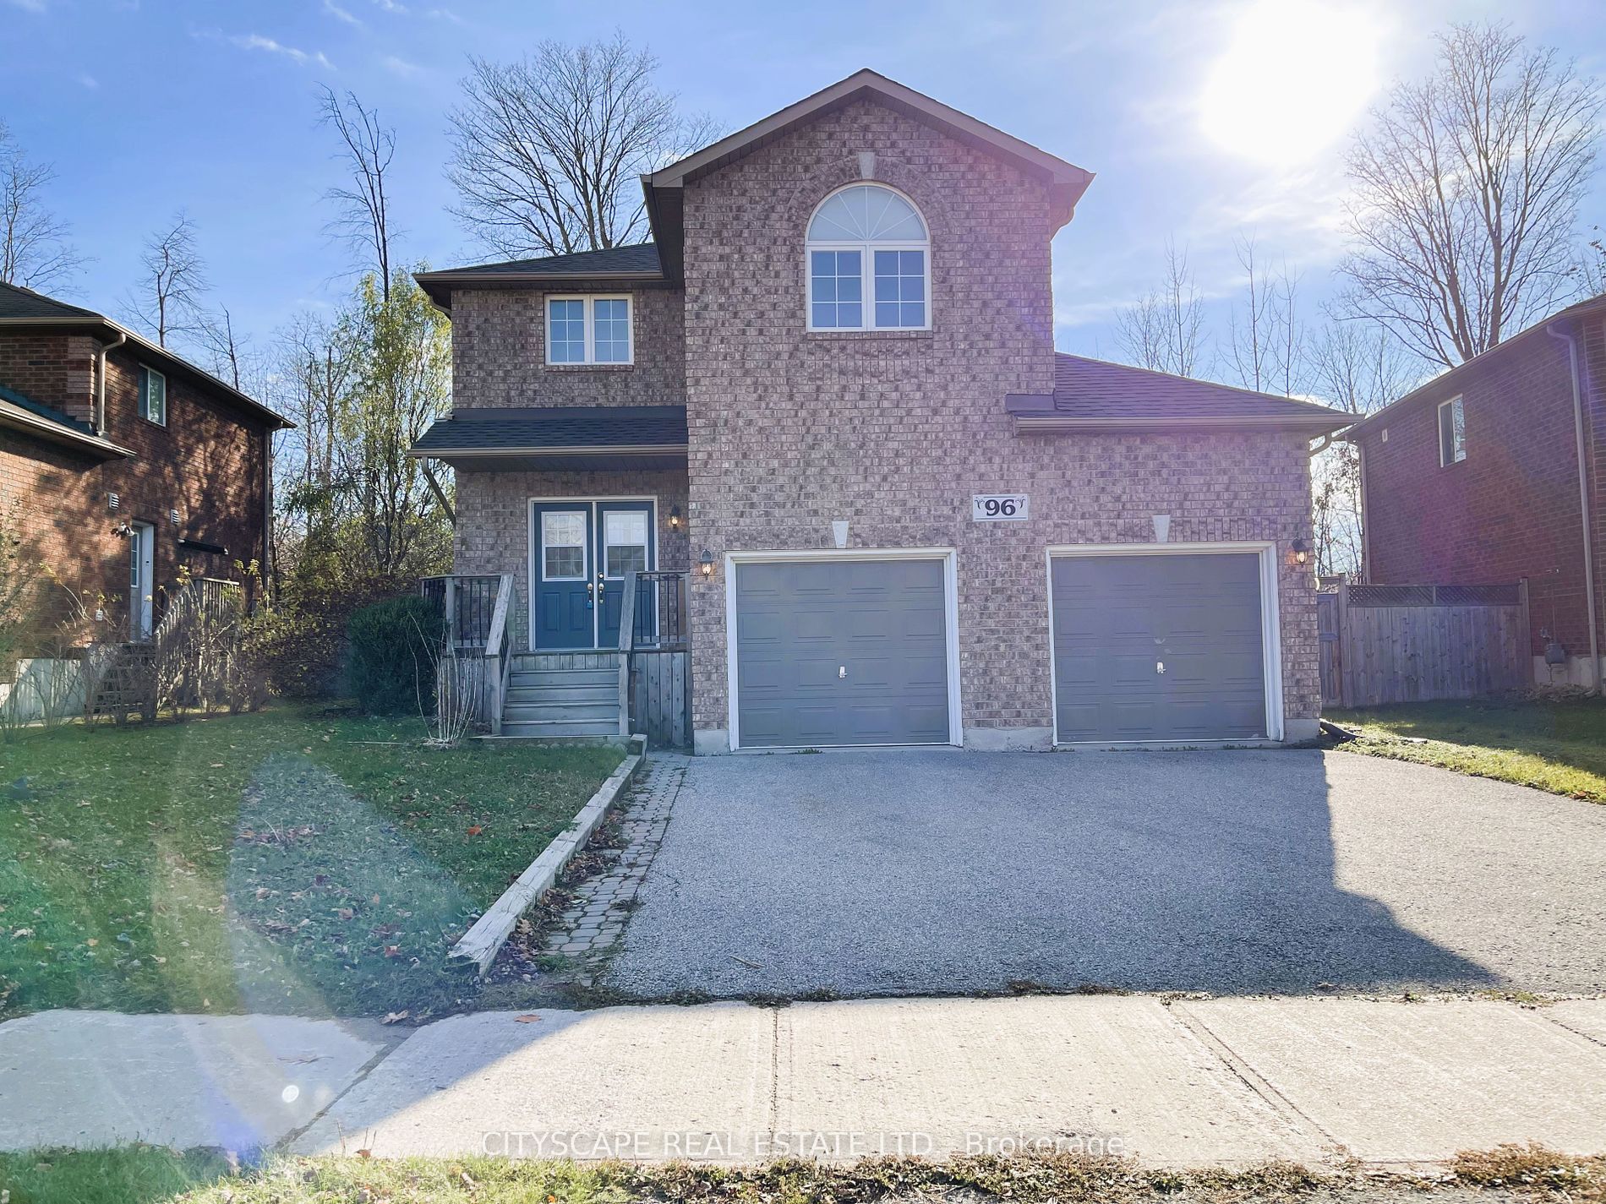
House, 2-Storey
Parking
Built-In 2 garage, 4 parking
MLS #
S8197374
Size
1500-2000 sqft
Basement
Finished
Listed on
2024-04-03
Lot size
54 x 105.79
Tax
$5,151.79 /yr
Days on Market
16
Approximate Age
16-30
Maintenance Fee
-
Description
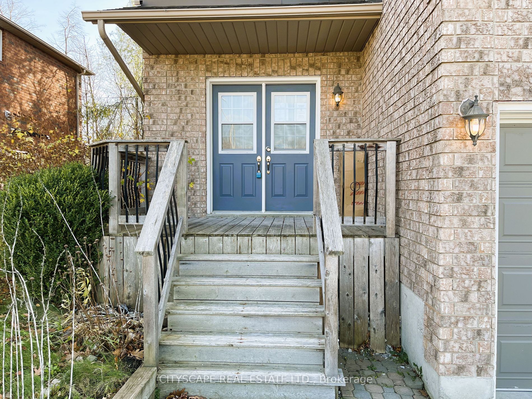
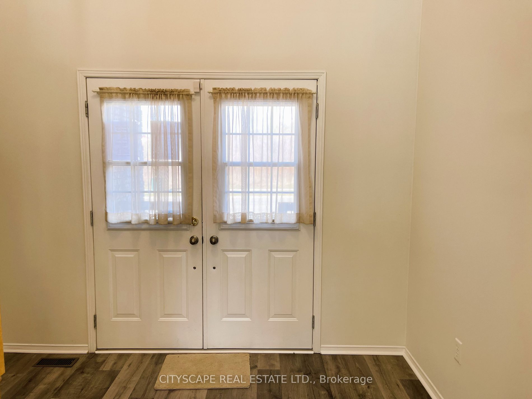
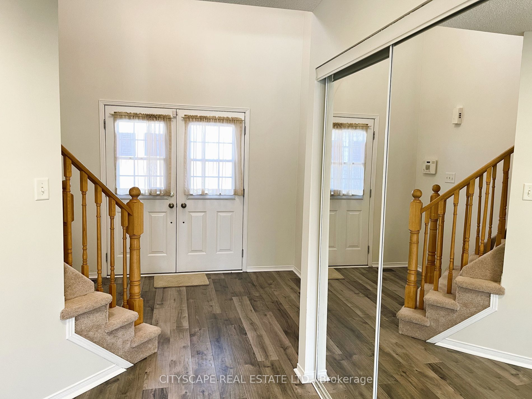
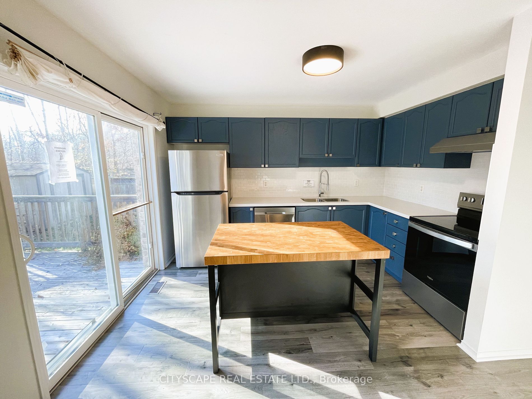
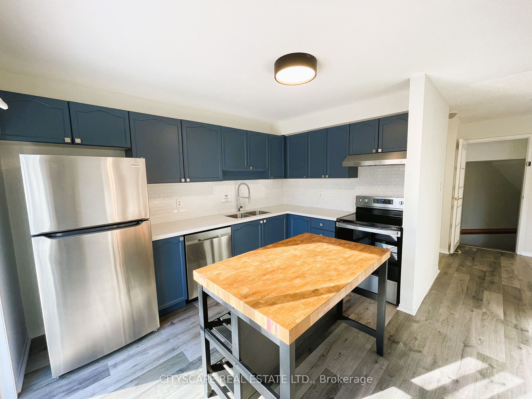
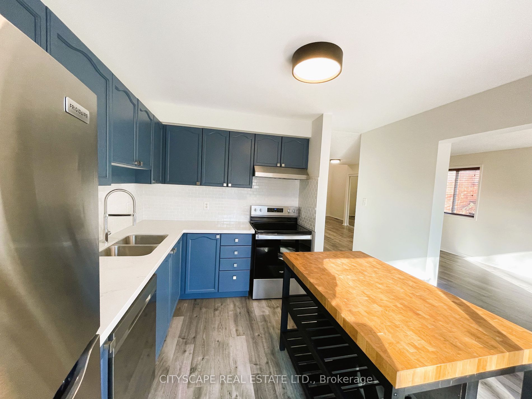
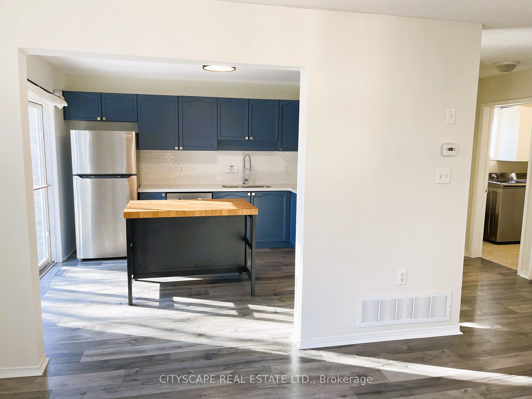
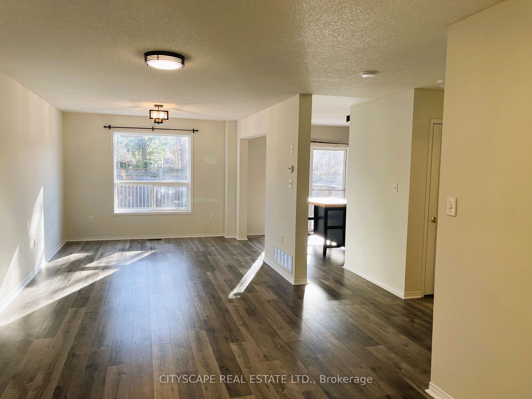
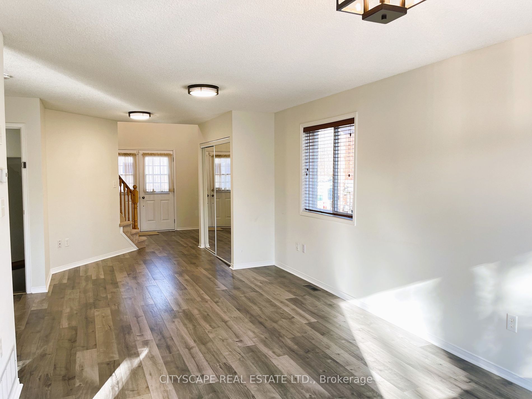
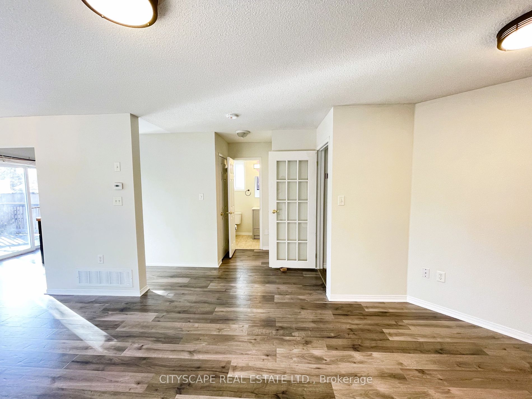
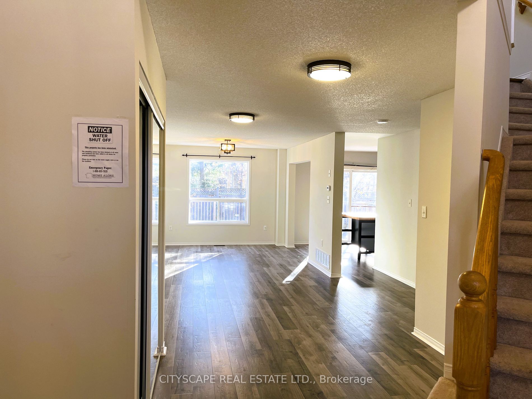
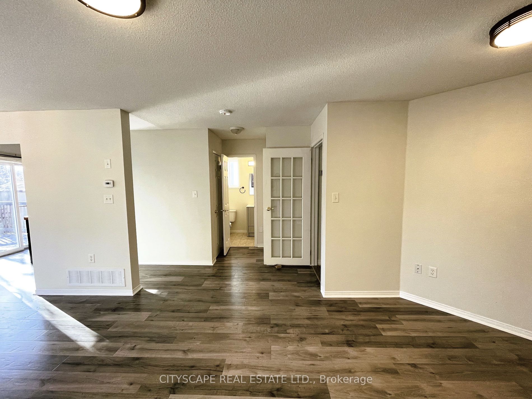
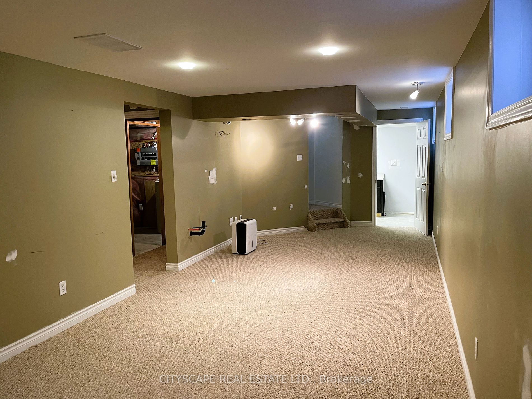
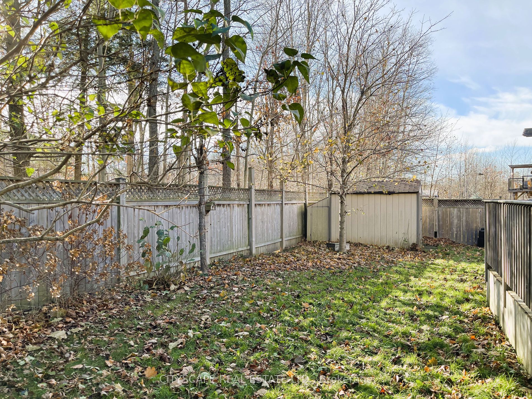
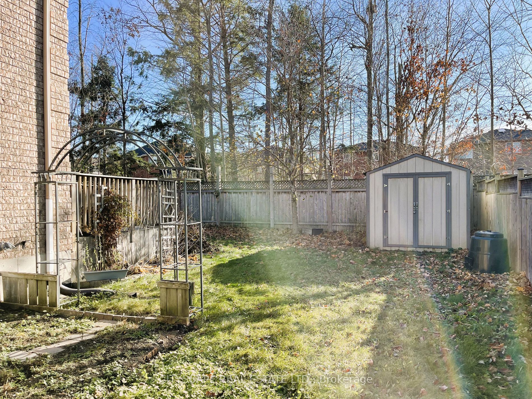
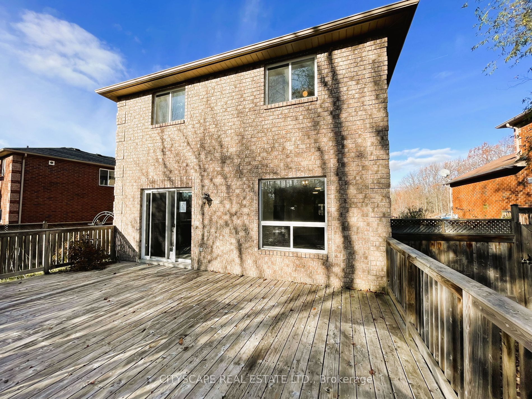
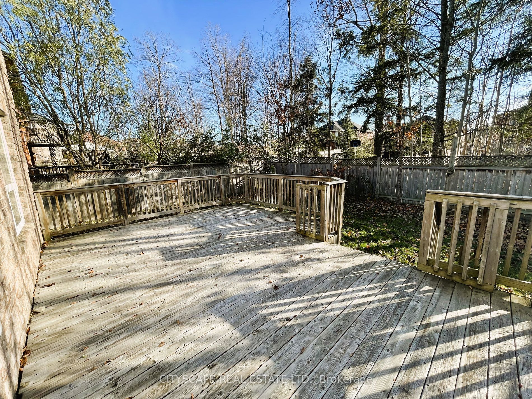
Welcome to your dream home in the sought-after Innis-Shore neighborhood of Barrie! Step into the large foyer, complete with a mirrored double closet. The heart of this home is a modern kitchen, adorned with stainless steel appliances, perfect for culinary adventures. Laminate flooring throughout add...s a touch of elegance. This 4-bedroom, 4-bathroom haven is tailor-made for your family. Fully fenced and backing onto a serene tree line, your backyard oasis awaits. A family-friendly area, close to schools, parks, shopping, the Go Station, and highway access convenience meets comfort. The finished basement is a gem, offering a versatile space for fun family gatherings or relaxation. With a rec/family room, an extra bedroom, and a bath, this home is designed for joyful living. Step outside onto the huge deck, your private escape for endless entertainment. Live the life you've always imagined in this perfect blend of style, comfort, and convenience
Full Property Details
Interior
Bedrooms
4
Bedrooms Plus
1
Total Bedrooms
5
Washrooms
4
Square Footage
1500-2000 sqft
Basement
Finished
Heating Source
Gas
Heating Fuel
Forced Air
Air Conditioning
Central Air
Family Room
No
Kitchens
1
Total Kitchens
1
Fireplace Features
No
Bedrooms
4
Bedrooms Plus
1
Total Bedrooms
5
Washrooms
4
Square Footage
1500-2000 sqft
Basement
Finished
Heating Source
Gas
Heating Fuel
Forced Air
Air Conditioning
Central Air
Family Room
No
Kitchens
1
Total Kitchens
1
Fireplace Features
No
Exterior
Depth
105.79
Front
54.26
Acreage
< .50
Driveway
Private
Lot Size
54 x 105.79 ft
Pool
None
Parking Spaces
4
Total Parking Spaces
6.00
Parking Description
Built-In
Garage Spaces
2.0
Zoning
R3, R2
Depth
105.79
Front
54.26
Acreage
< .50
Driveway
Private
Lot Size
54 x 105.79 ft
Pool
None
Parking Spaces
4
Total Parking Spaces
6.00
Parking Description
Built-In
Garage Spaces
2.0
Zoning
R3, R2
Building Description
Style
2-Storey
Home Type
House
Subtype
Detached
Year Built
16-30
Property Orientation
South
Exterior Finish
Brick
Sewers
Sewers
Water Supply
Municipal
Possession Date
No Data
Style
2-Storey
Home Type
House
Subtype
Detached
Year Built
16-30
Property Orientation
South
Exterior Finish
Brick
Sewers
Sewers
Water Supply
Municipal
Possession Date
No Data
Community
Community
Innis-Shore
Area Code
04
Community
Innis-Shore
Area Code
04
Taxes & Fees
Taxes
$5,151.79 /yr
Tax Year
2024
Taxes
$5,151.79 /yr
Tax Year
2024
Room Types
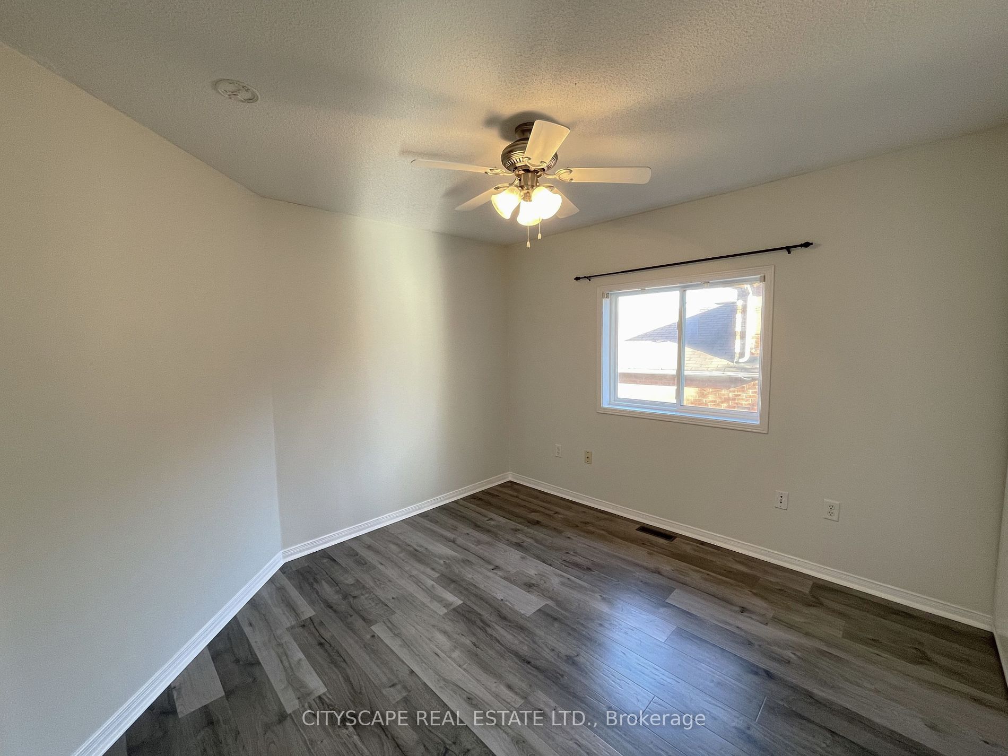
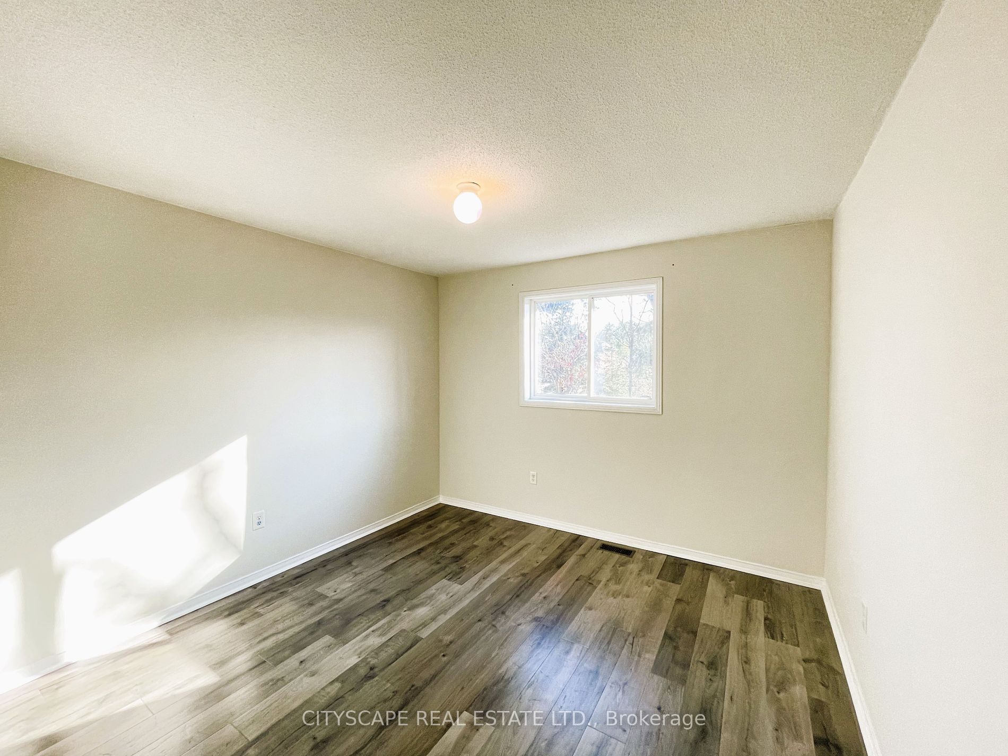
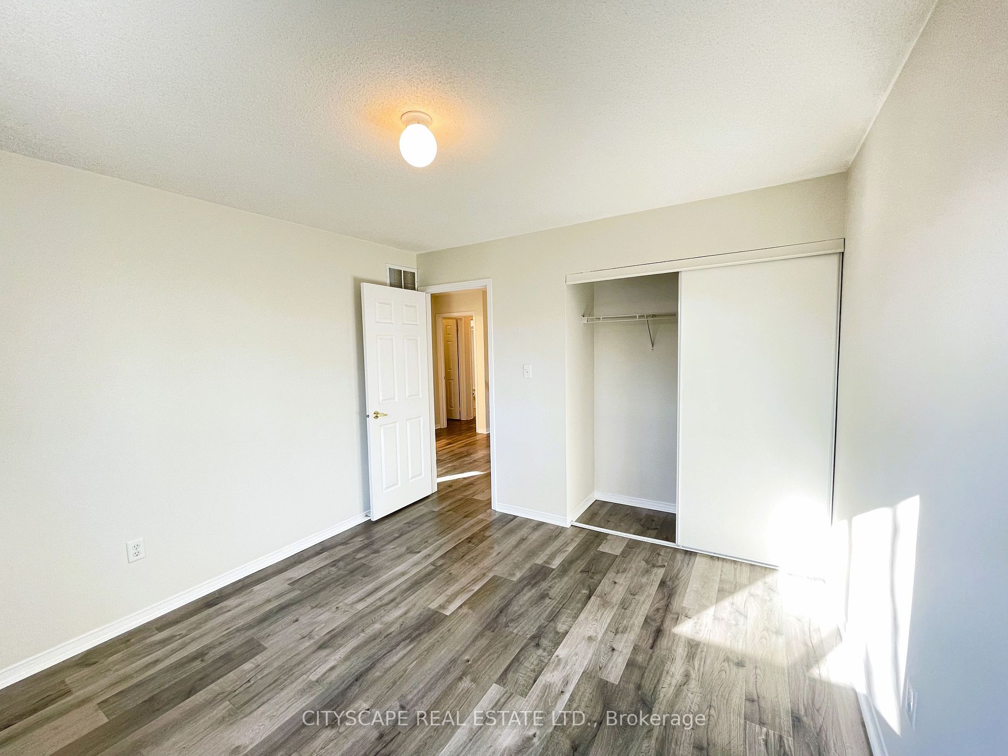
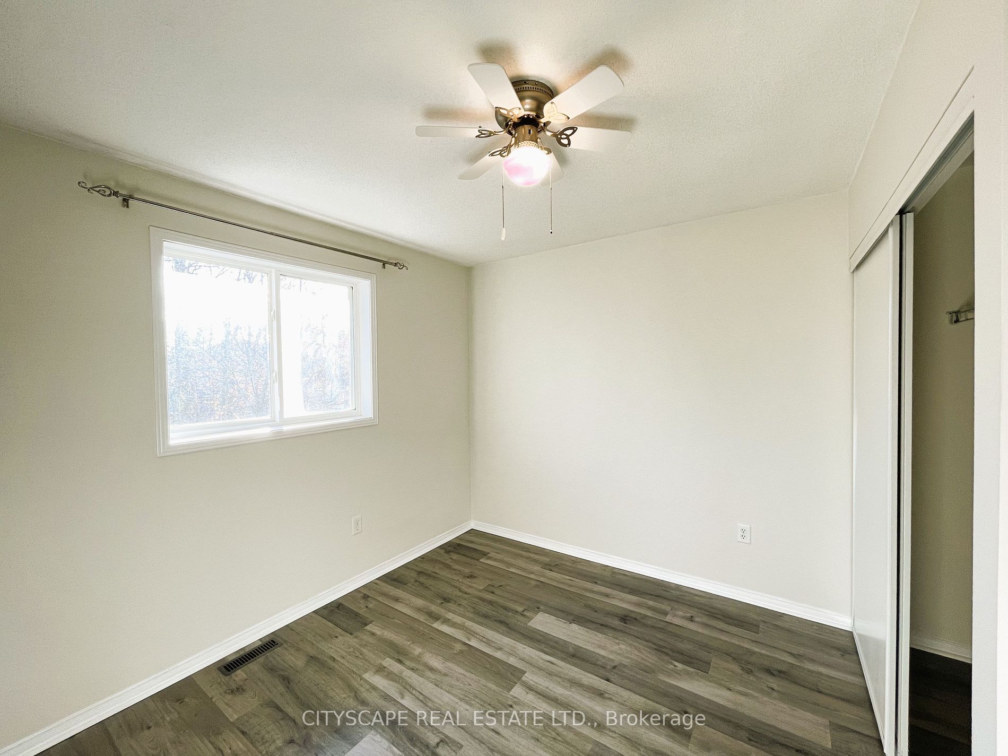
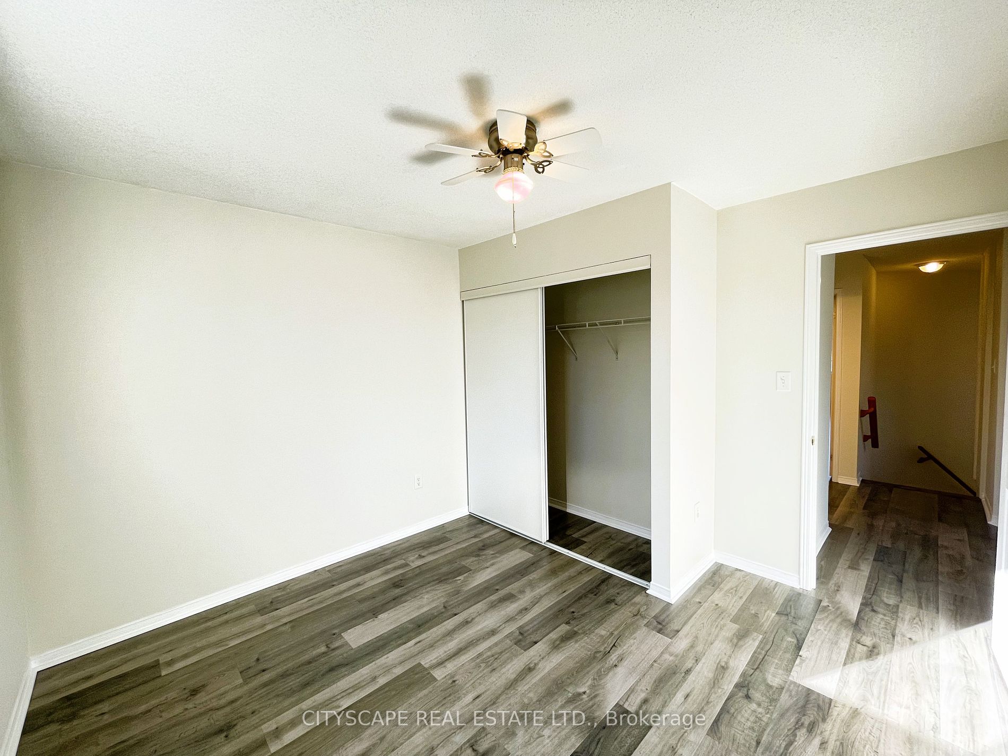
2nd Br
Double Closet, Laminate
Dimensions 10.93 x 10.47 feet
114.44 sqft
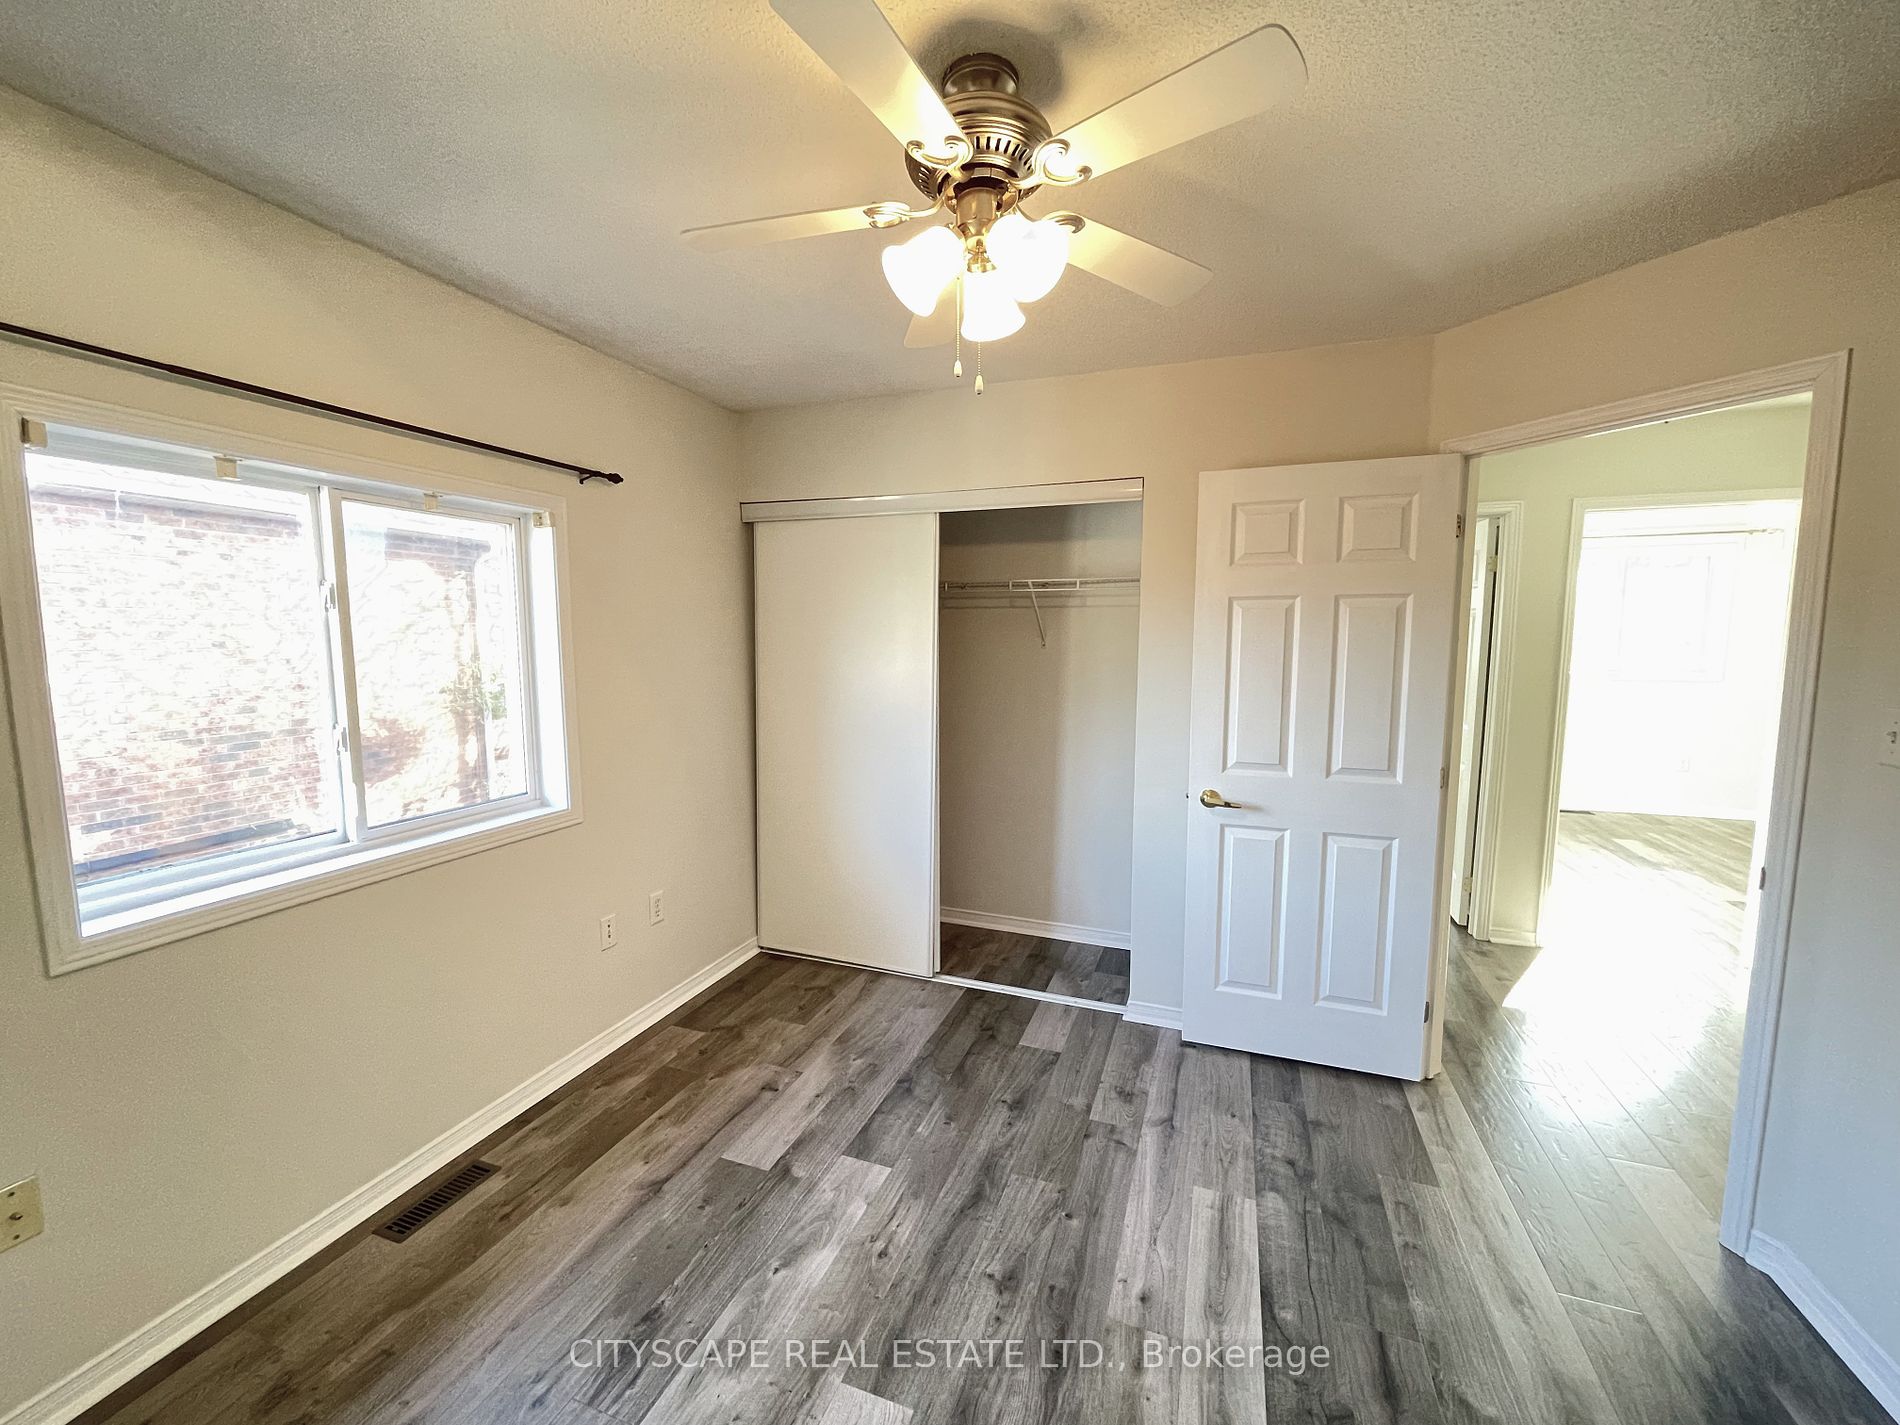
3rd Br
Double Closet, Laminate
Dimensions 10.93 x 11.25 feet
122.96 sqft
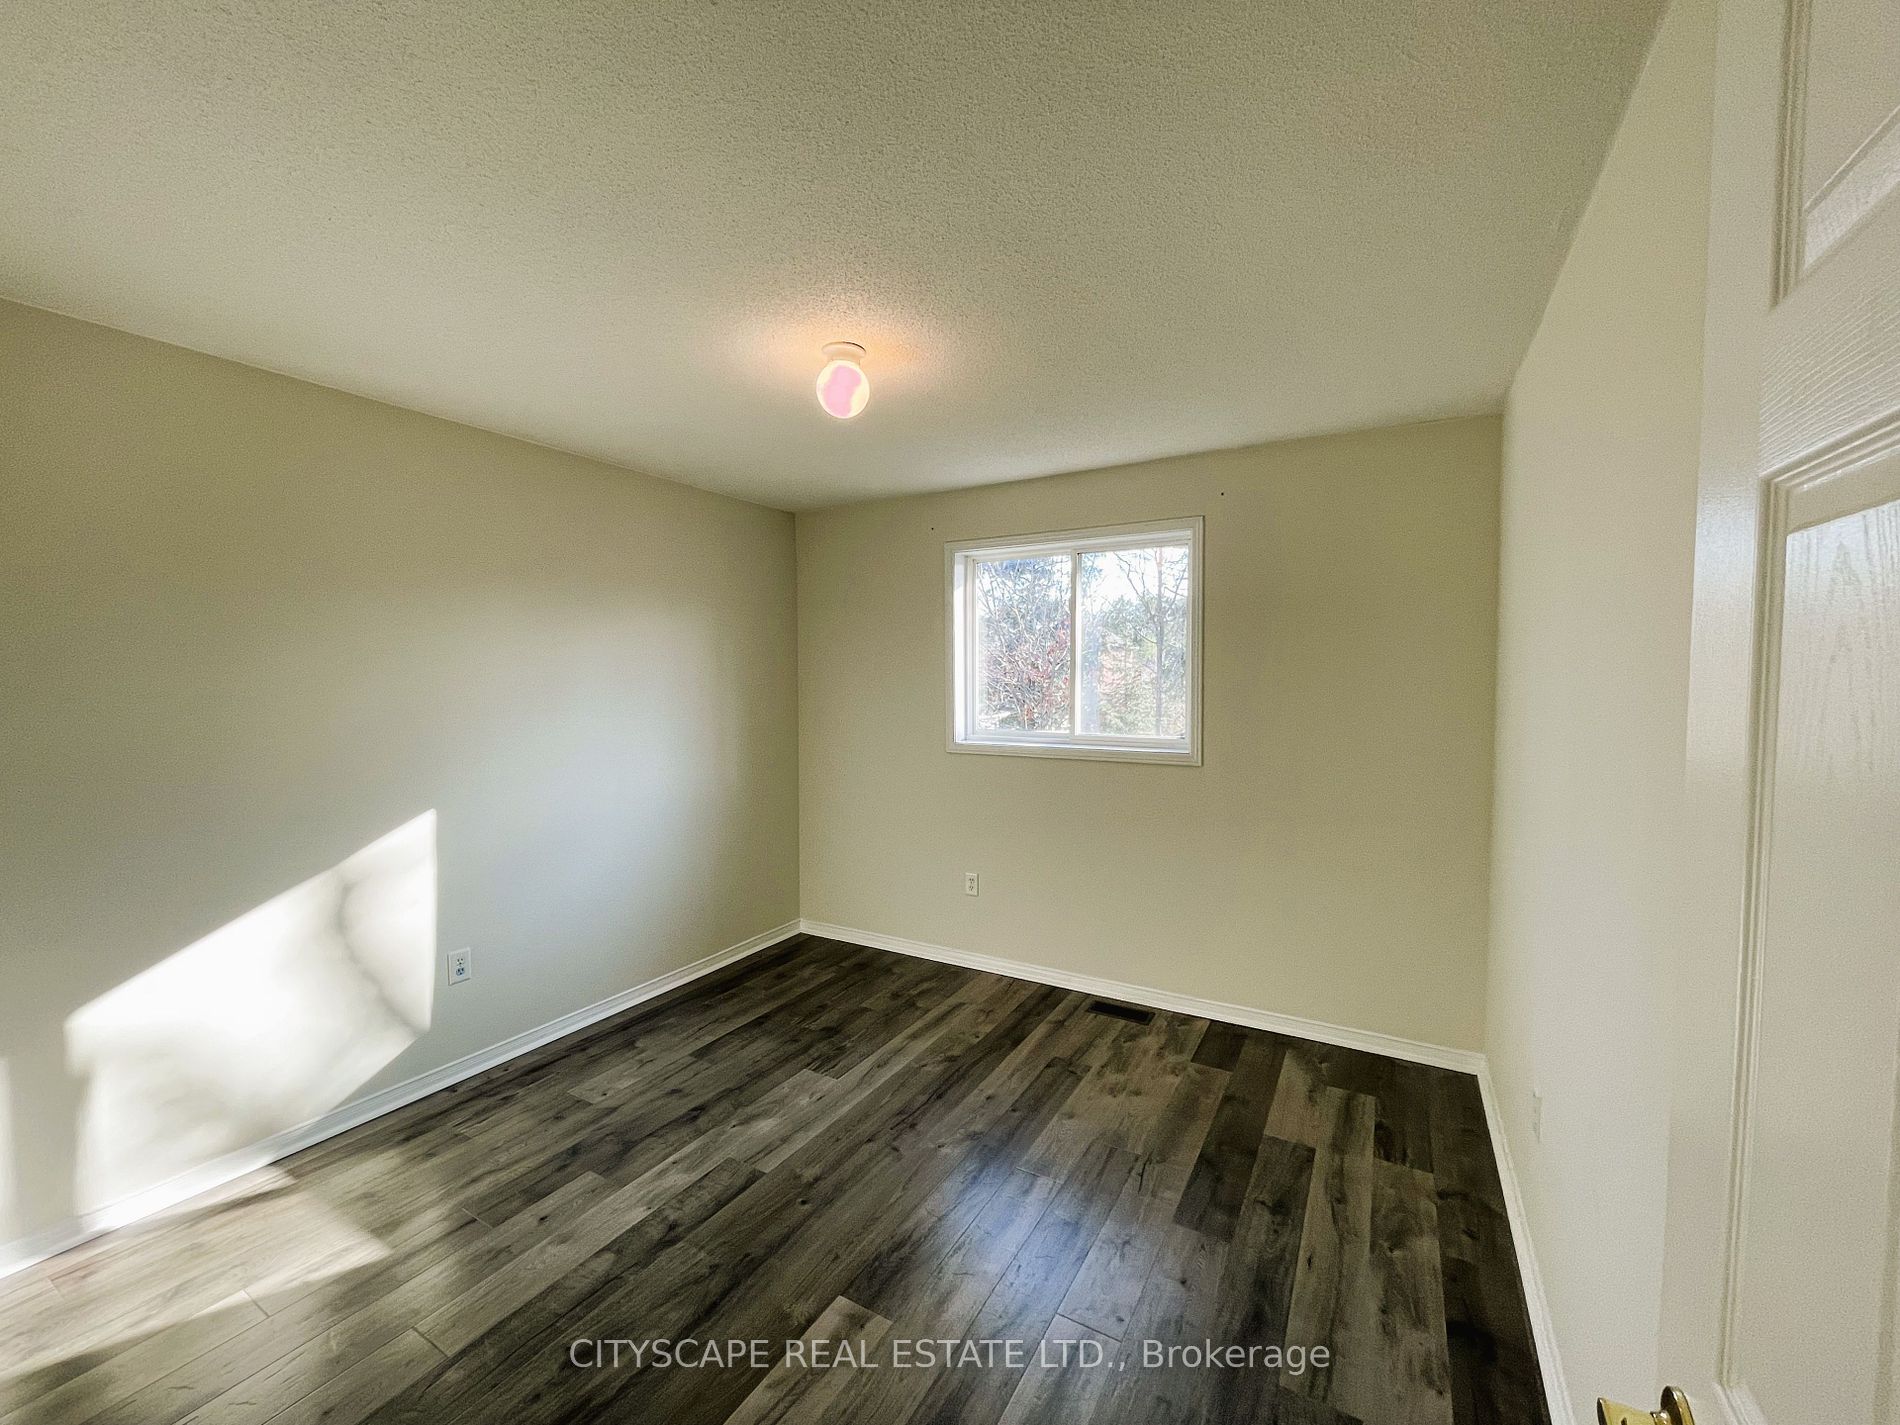
4th Br
Double Closet, Laminate
Dimensions 10.96 x 11.02 feet
120.78 sqft
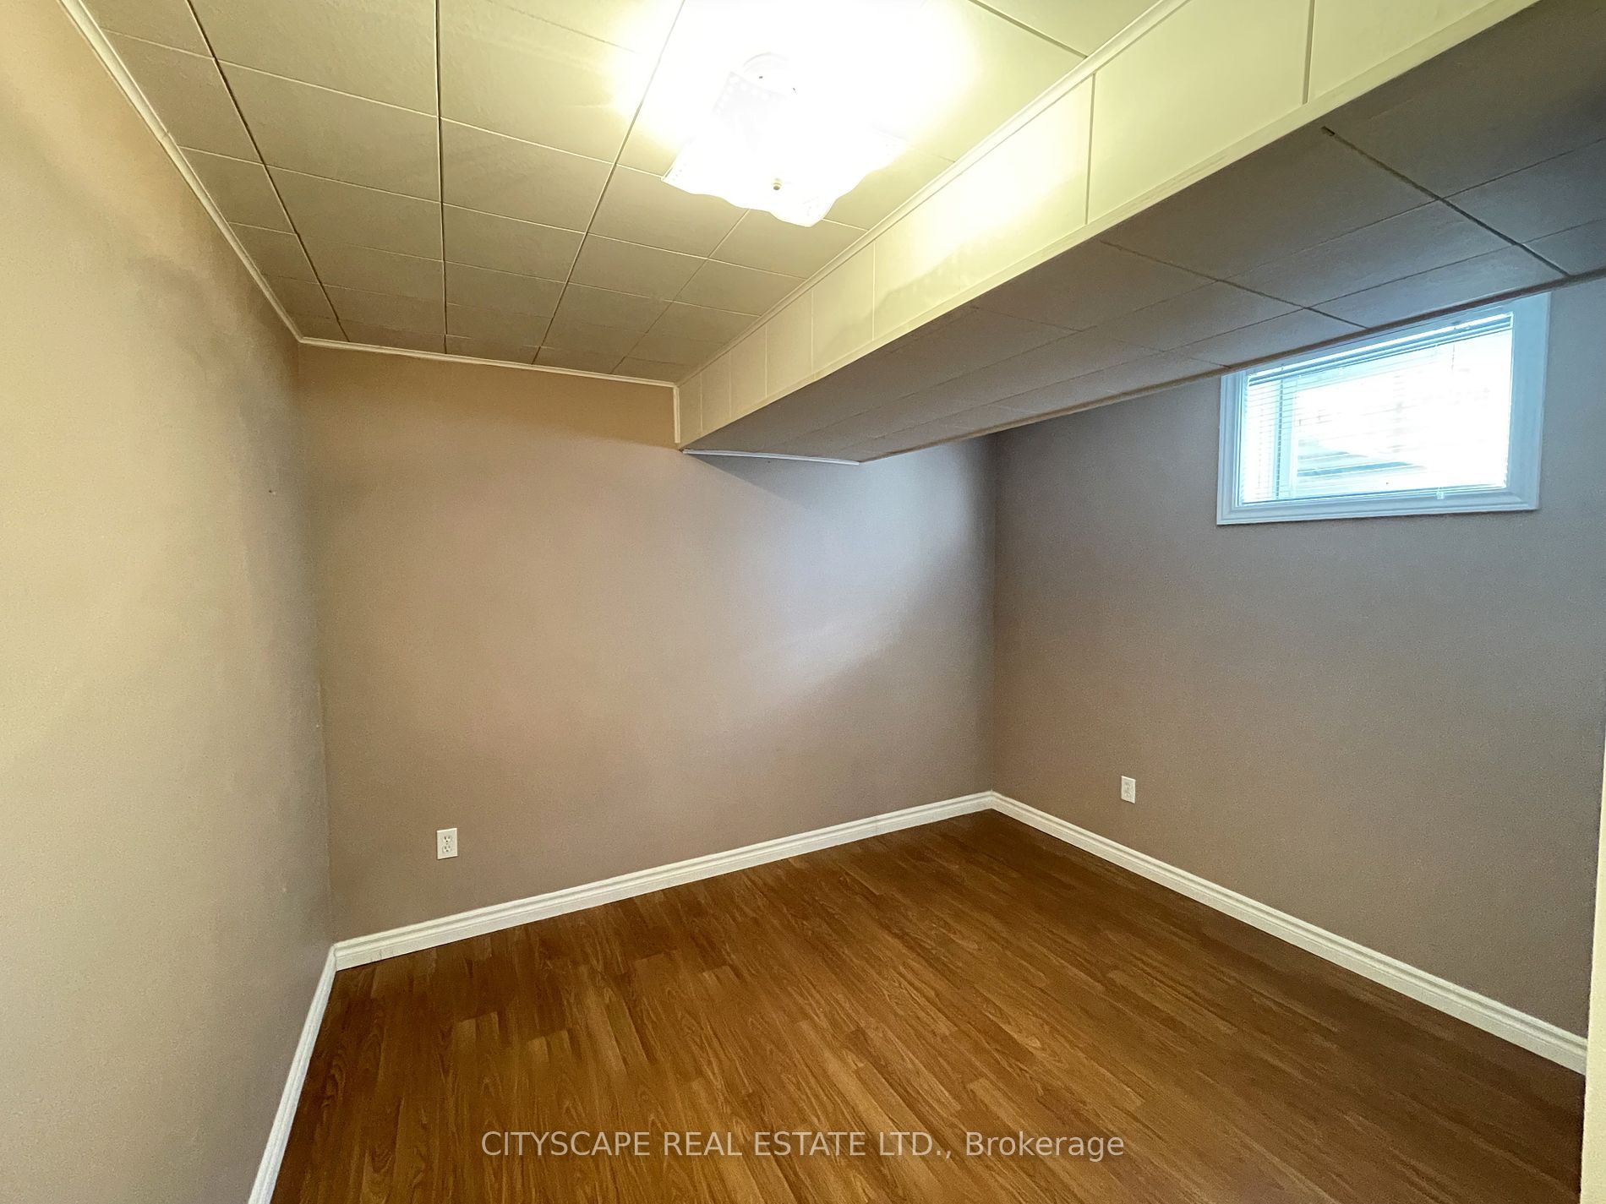
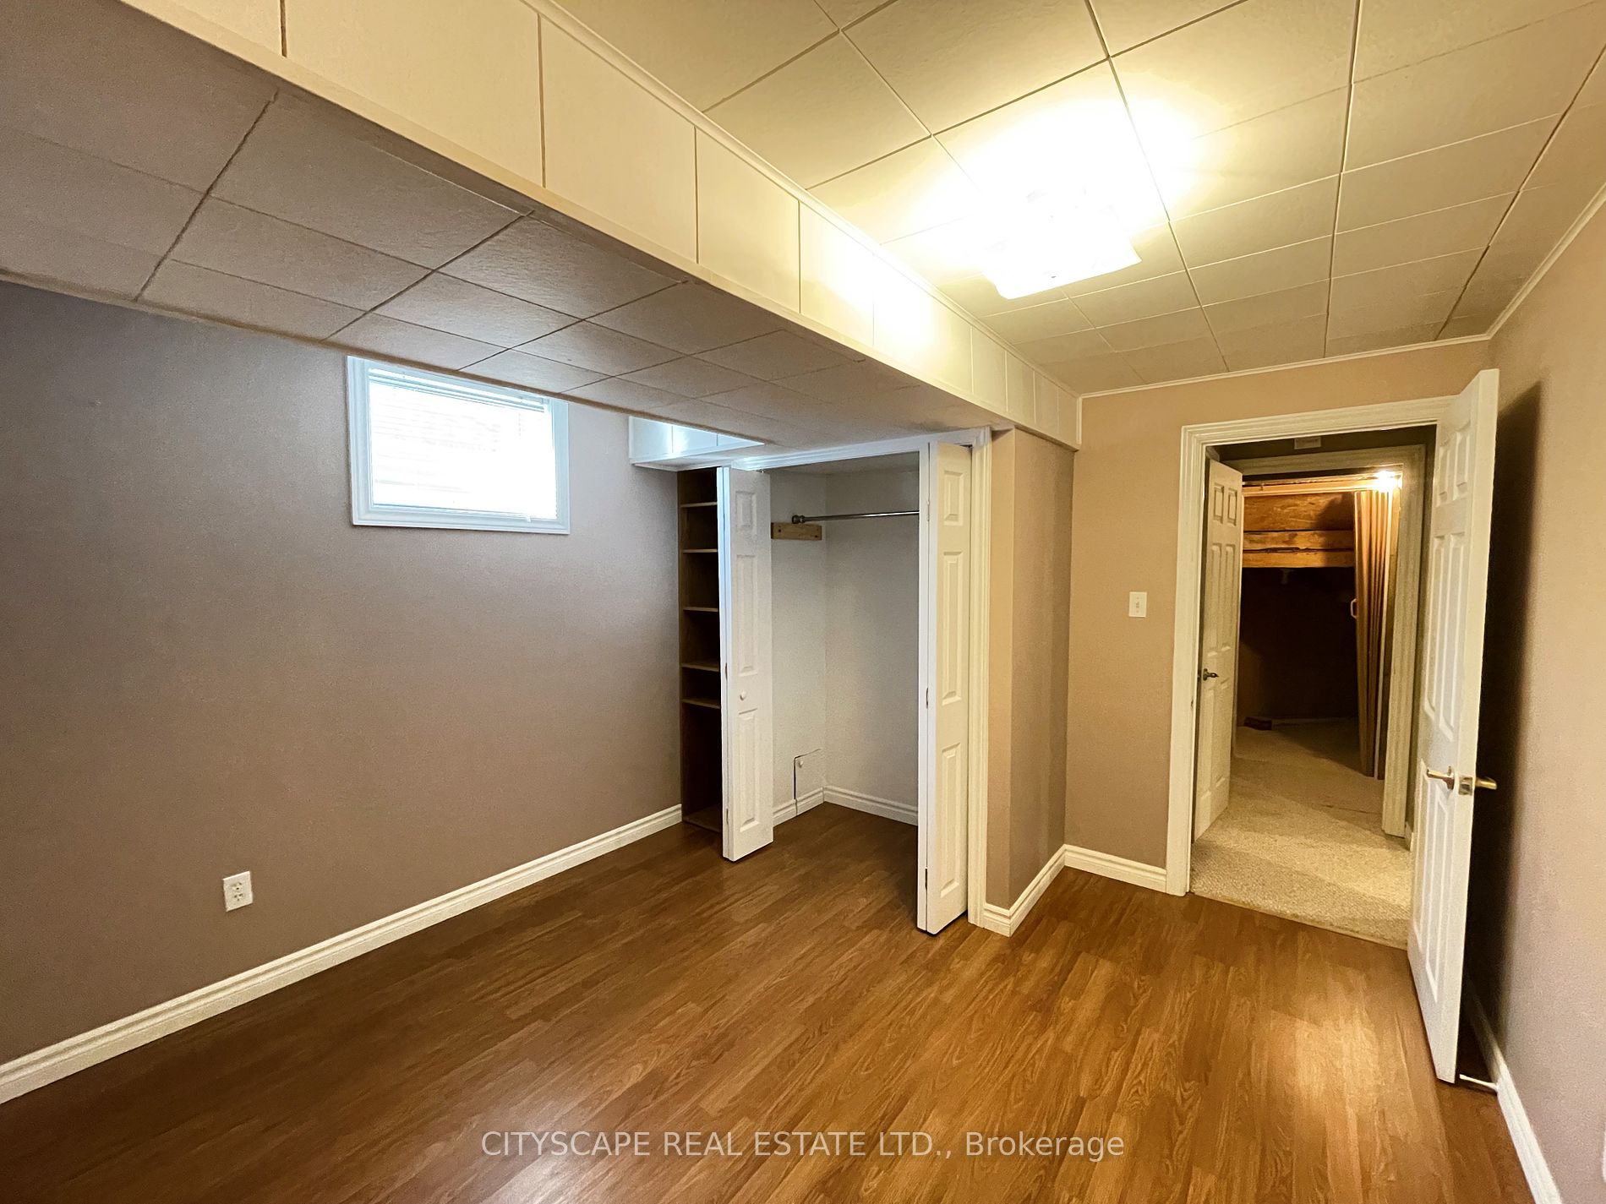
5th Br
Laminate, Closet, Large Window
Dimensions 10.76 x 11.94 feet
128.47 sqft
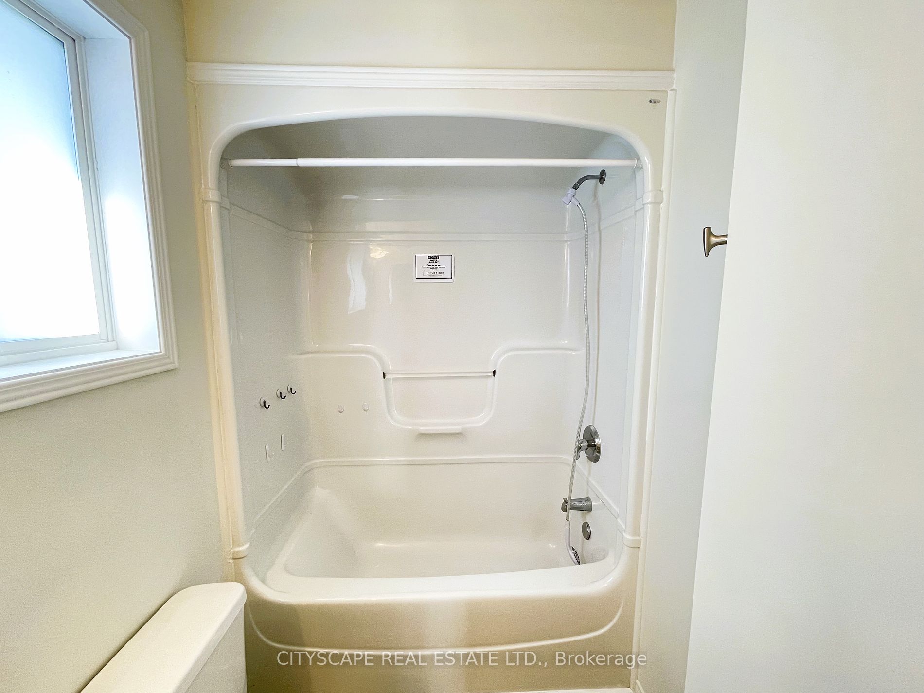
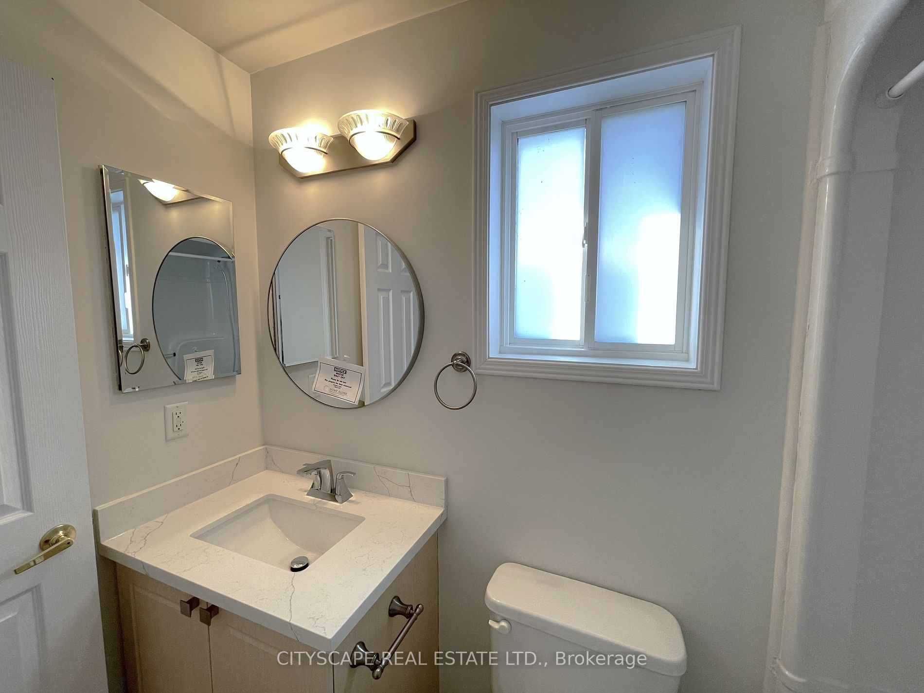
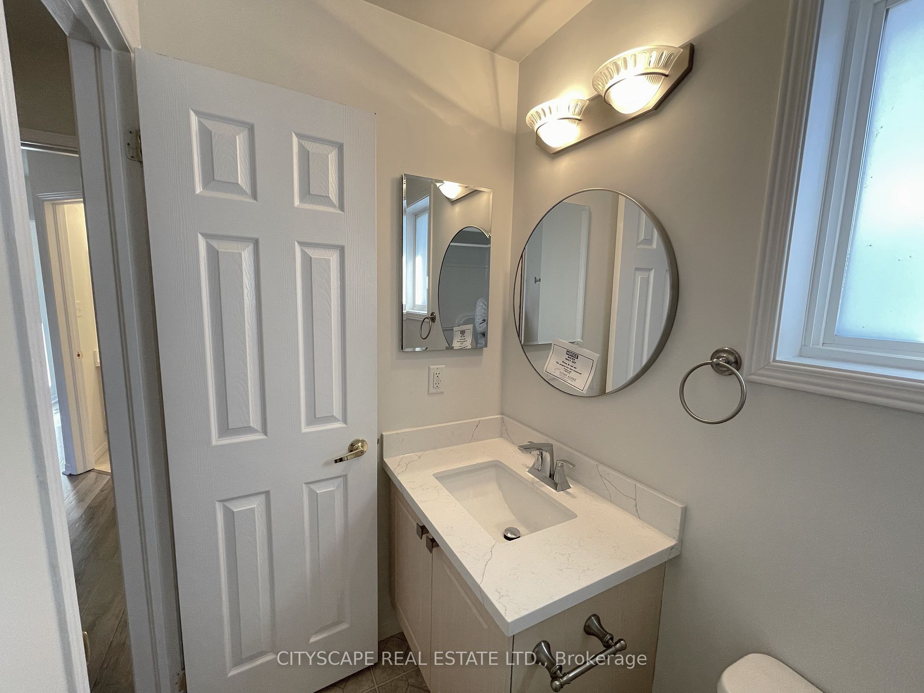
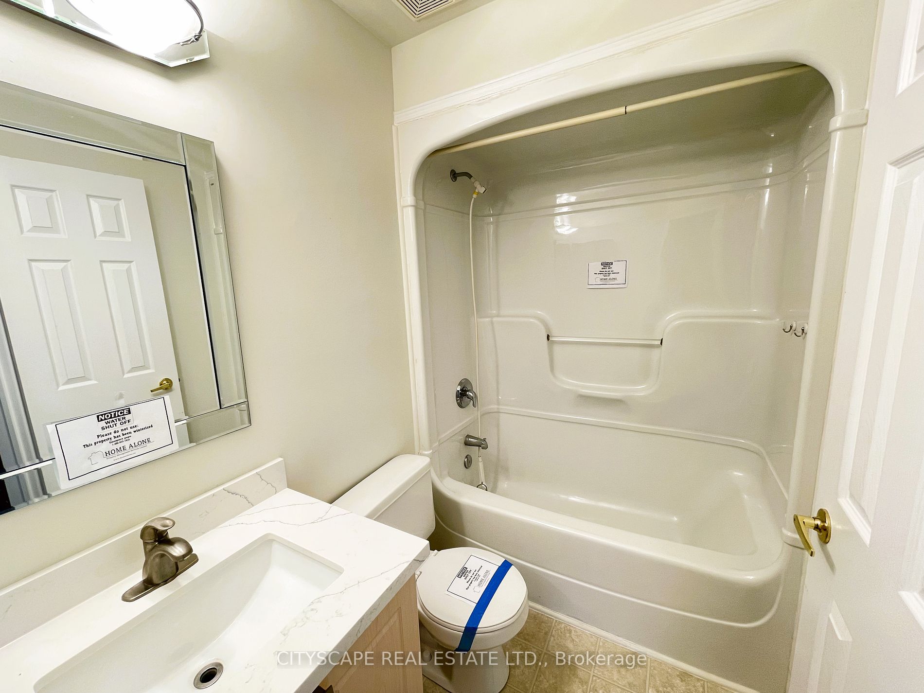
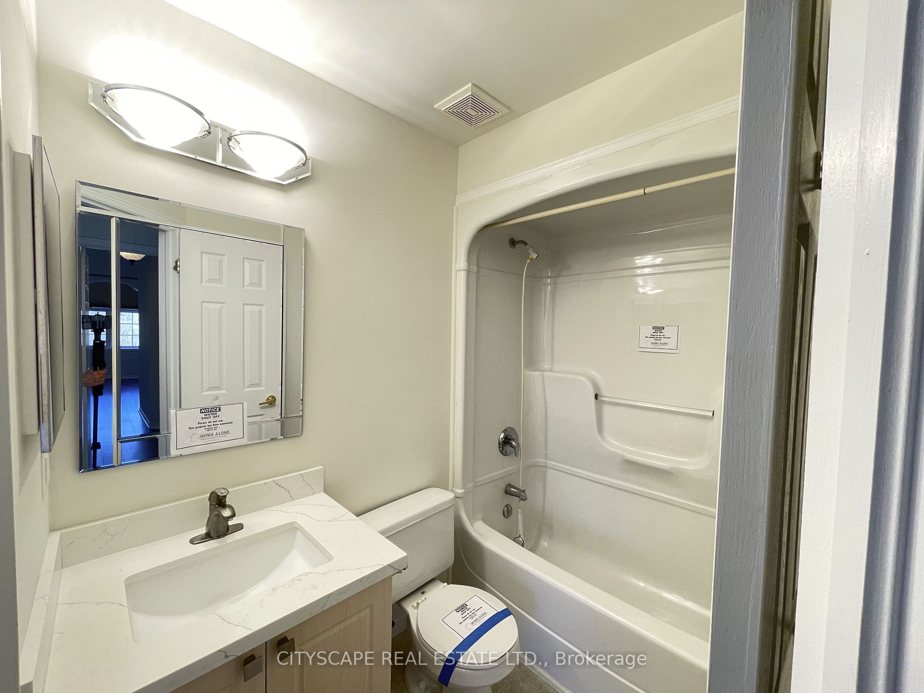
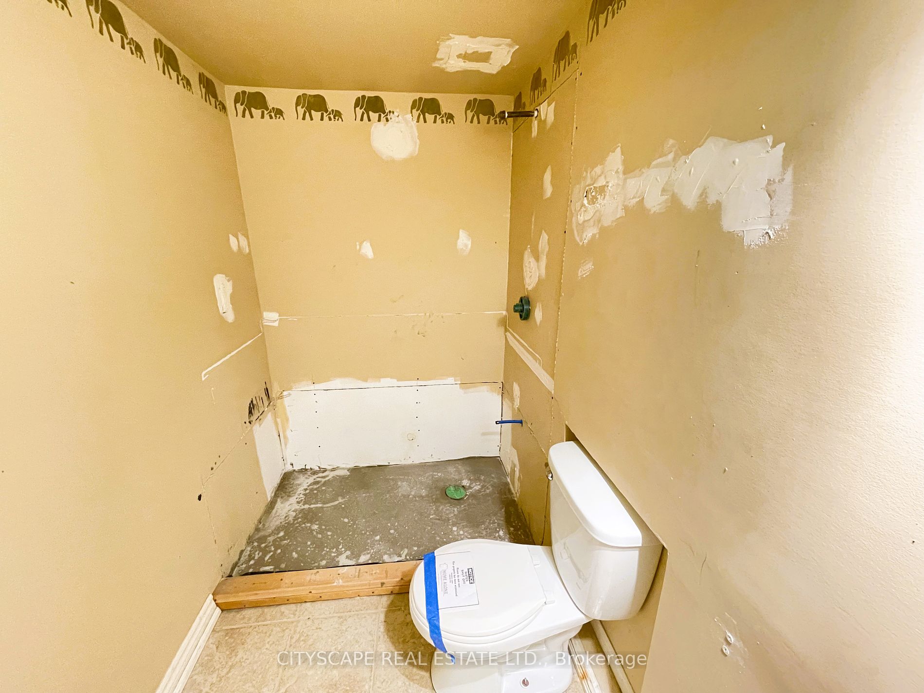
Bathroom
4 Pc Bath, Tile Floor
Dimensions 4.92 x 7.15 feet
35.18 sqft
Dining
Combined W/Library, O/Looks Backyard
Dimensions 20.73 x 10.7 feet
221.81 sqft
Foyer
Double Closet
Dimensions 14.83 x 8.37 feet
124.13 sqft
Kitchen
Double Sink, Laminate, Backsplash
Dimensions 12.34 x 10.96 feet
135.25 sqft
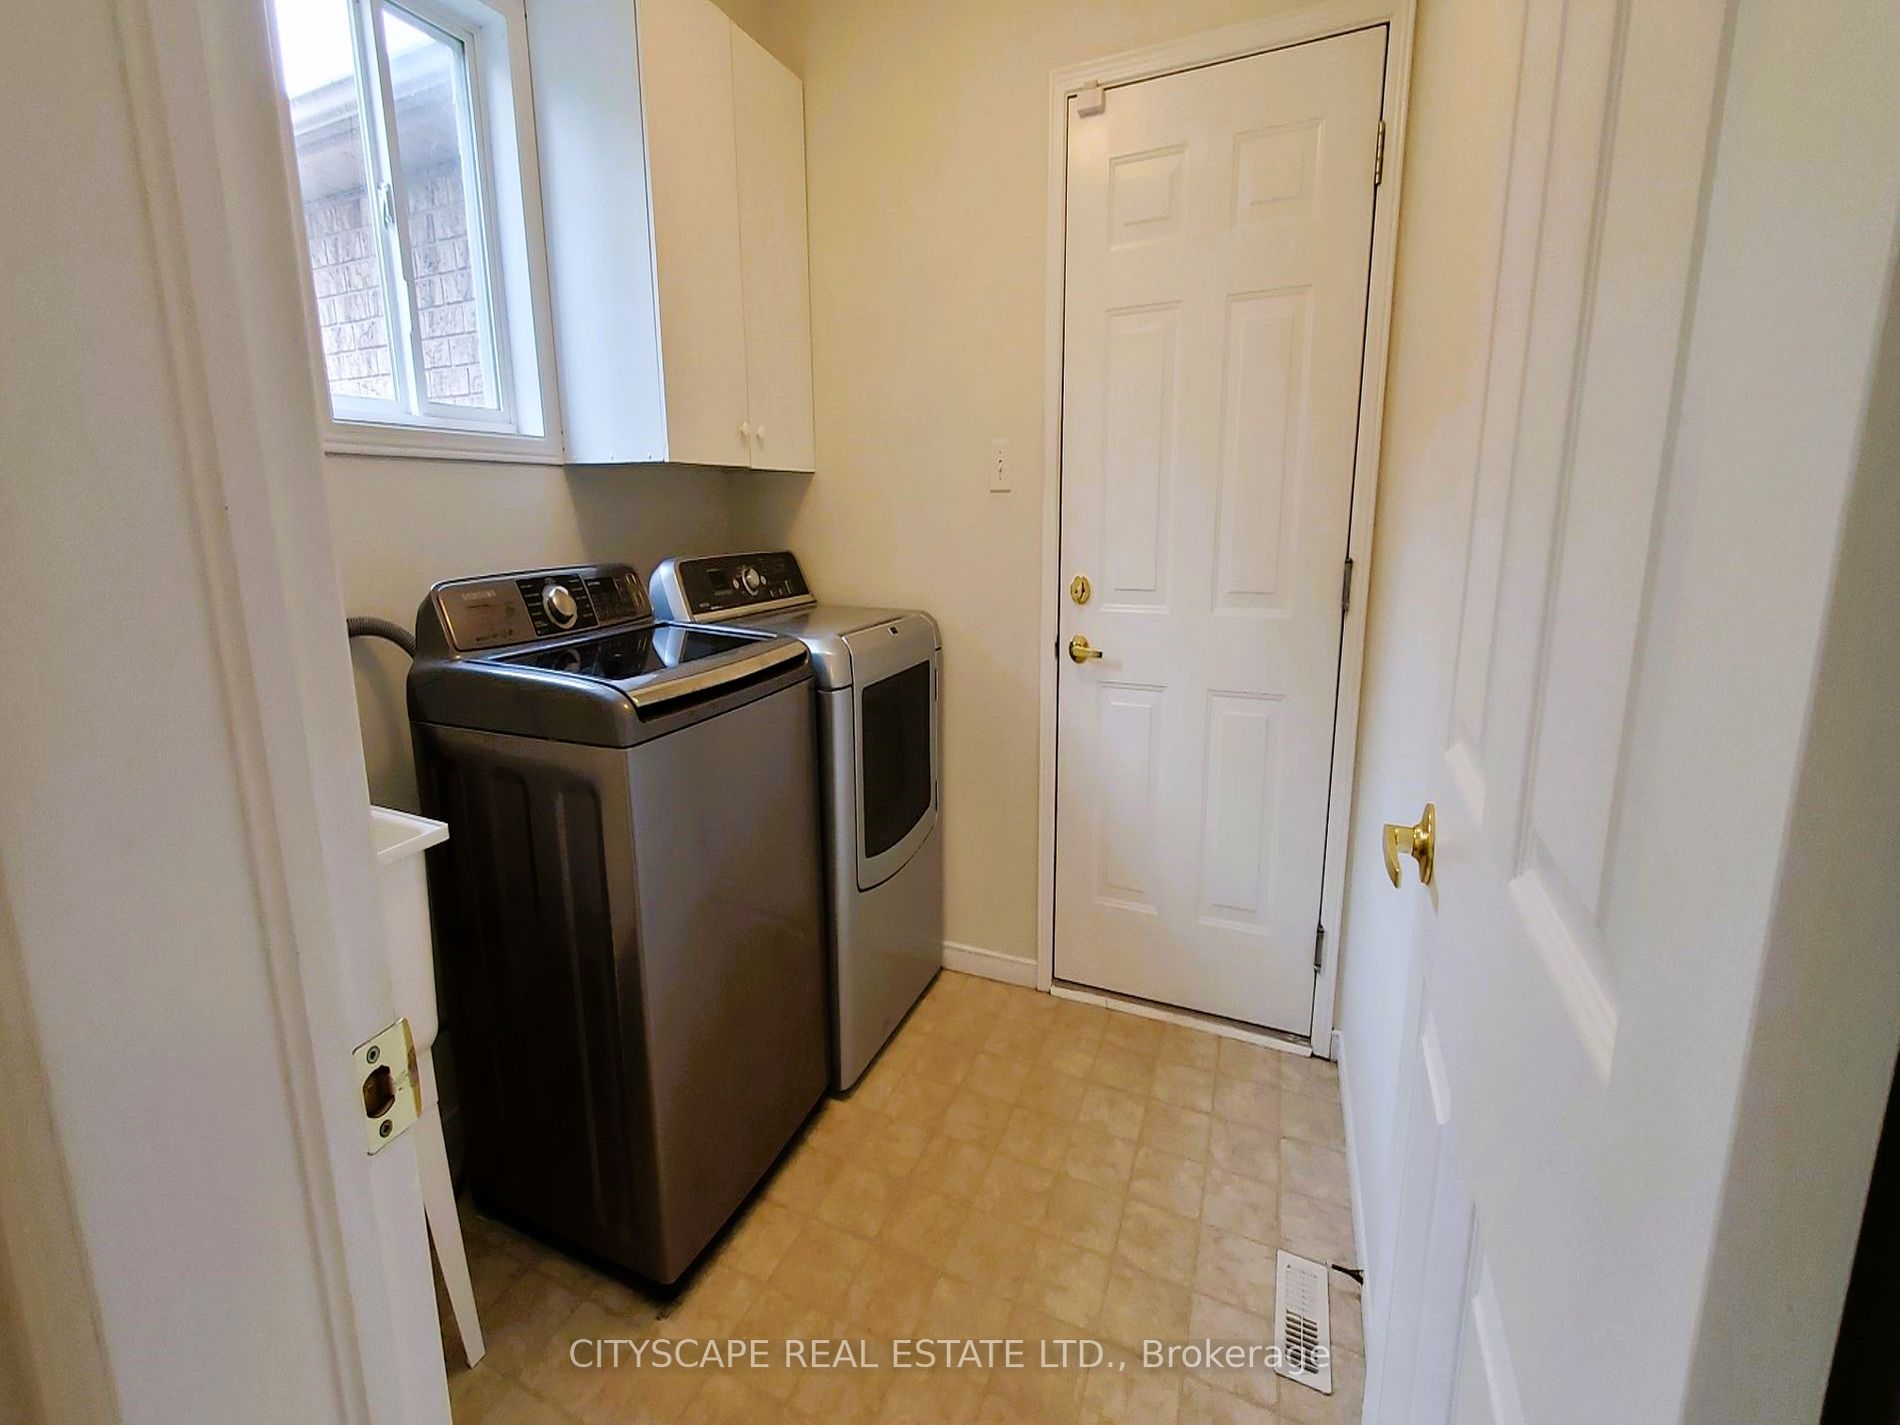
Laundry
Tile Floor, Laundry Sink
Dimensions 7.25 x 7.58 feet
54.96 sqft
Living
Combined W/Dining, Laminate
Dimensions 20.73 x 10.7 feet
221.81 sqft
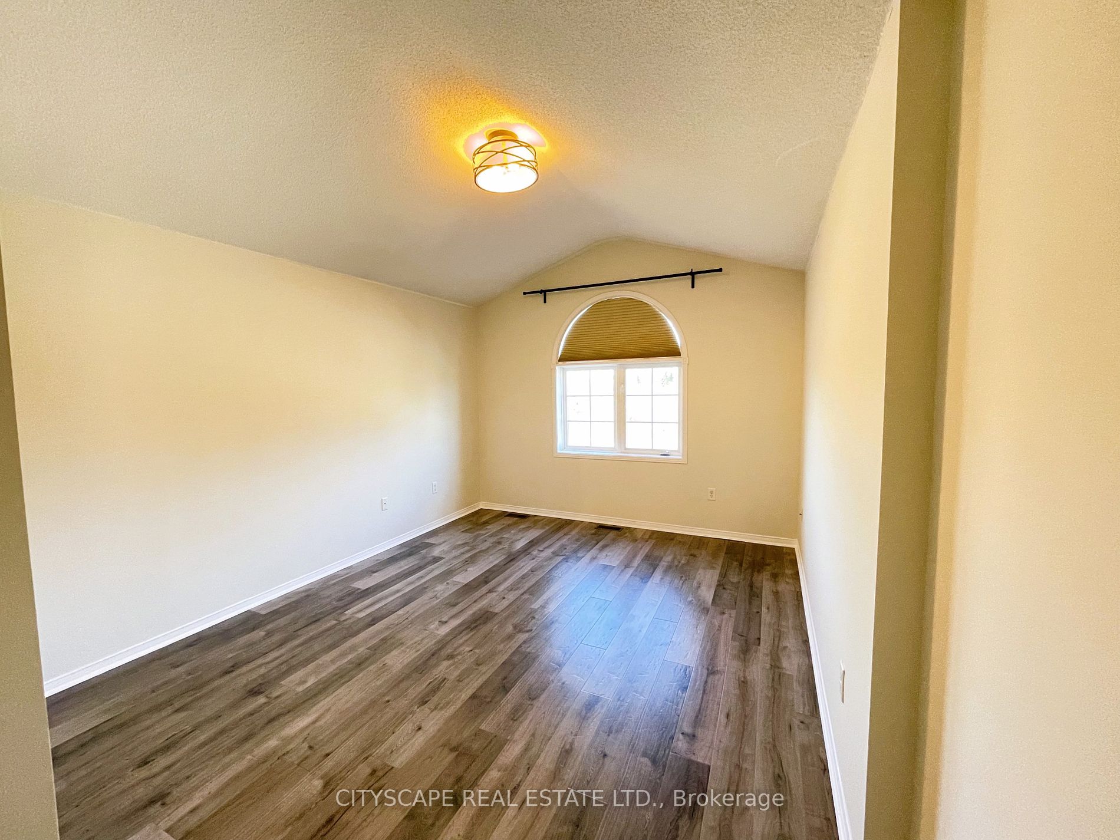
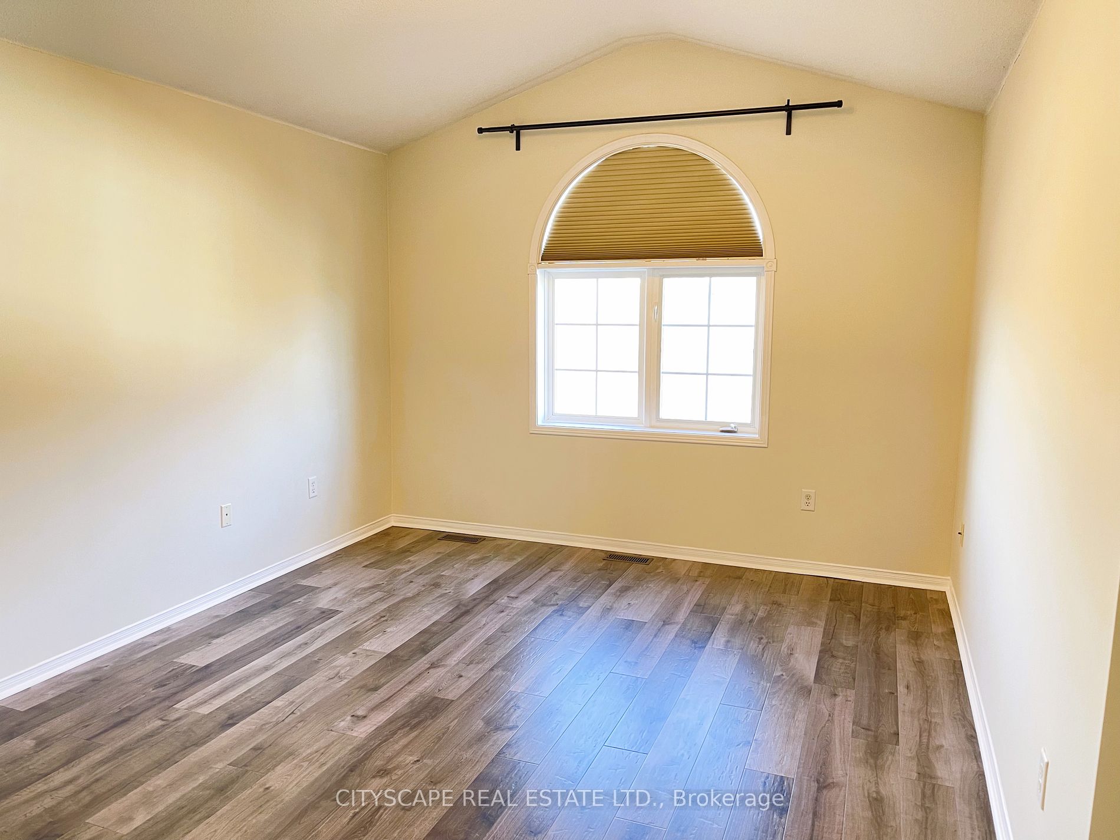
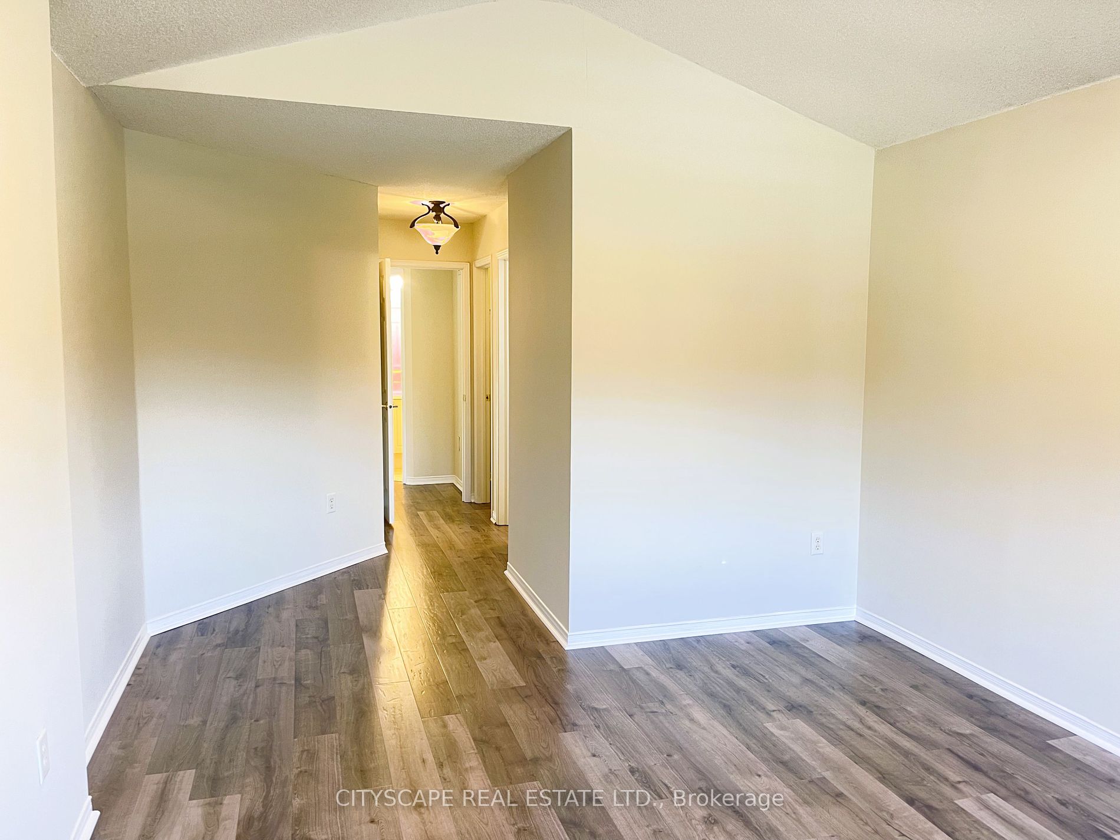
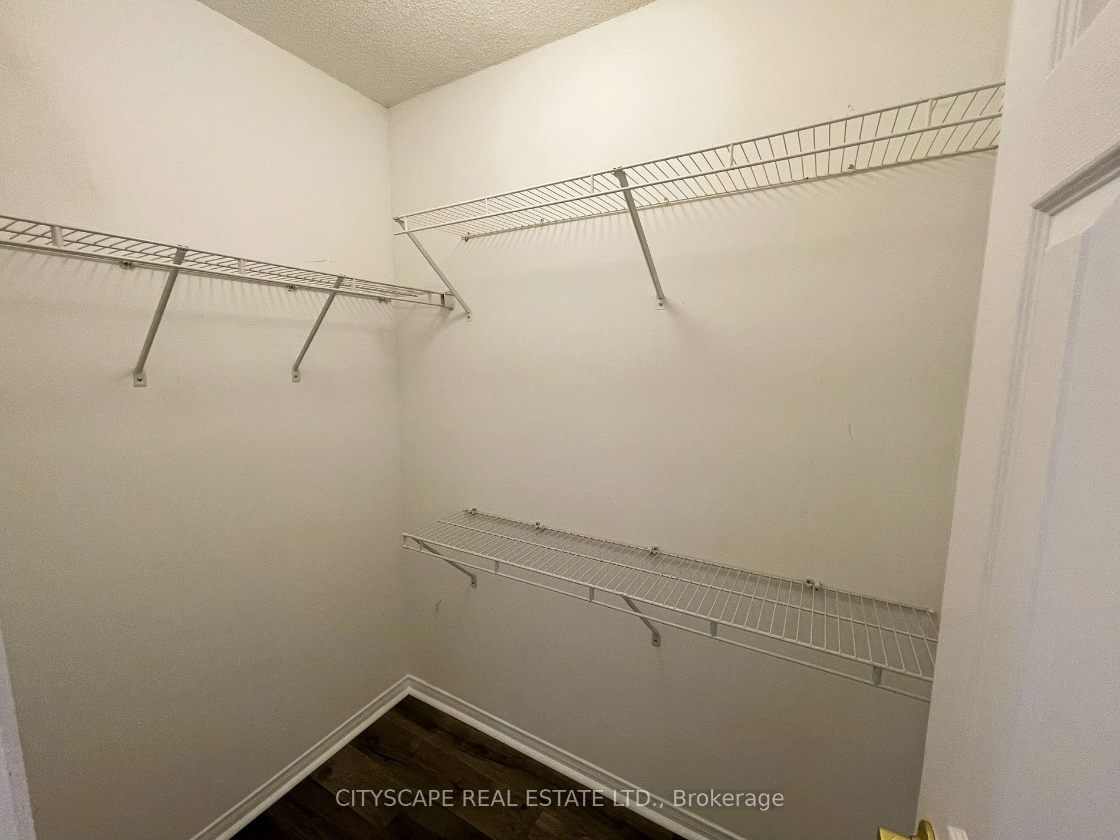
Prim Bdrm
Cathedral Ceiling, 4 Pc Ensuite, W/I Closet
Dimensions 25.49 x 11.75 feet
299.51 sqft
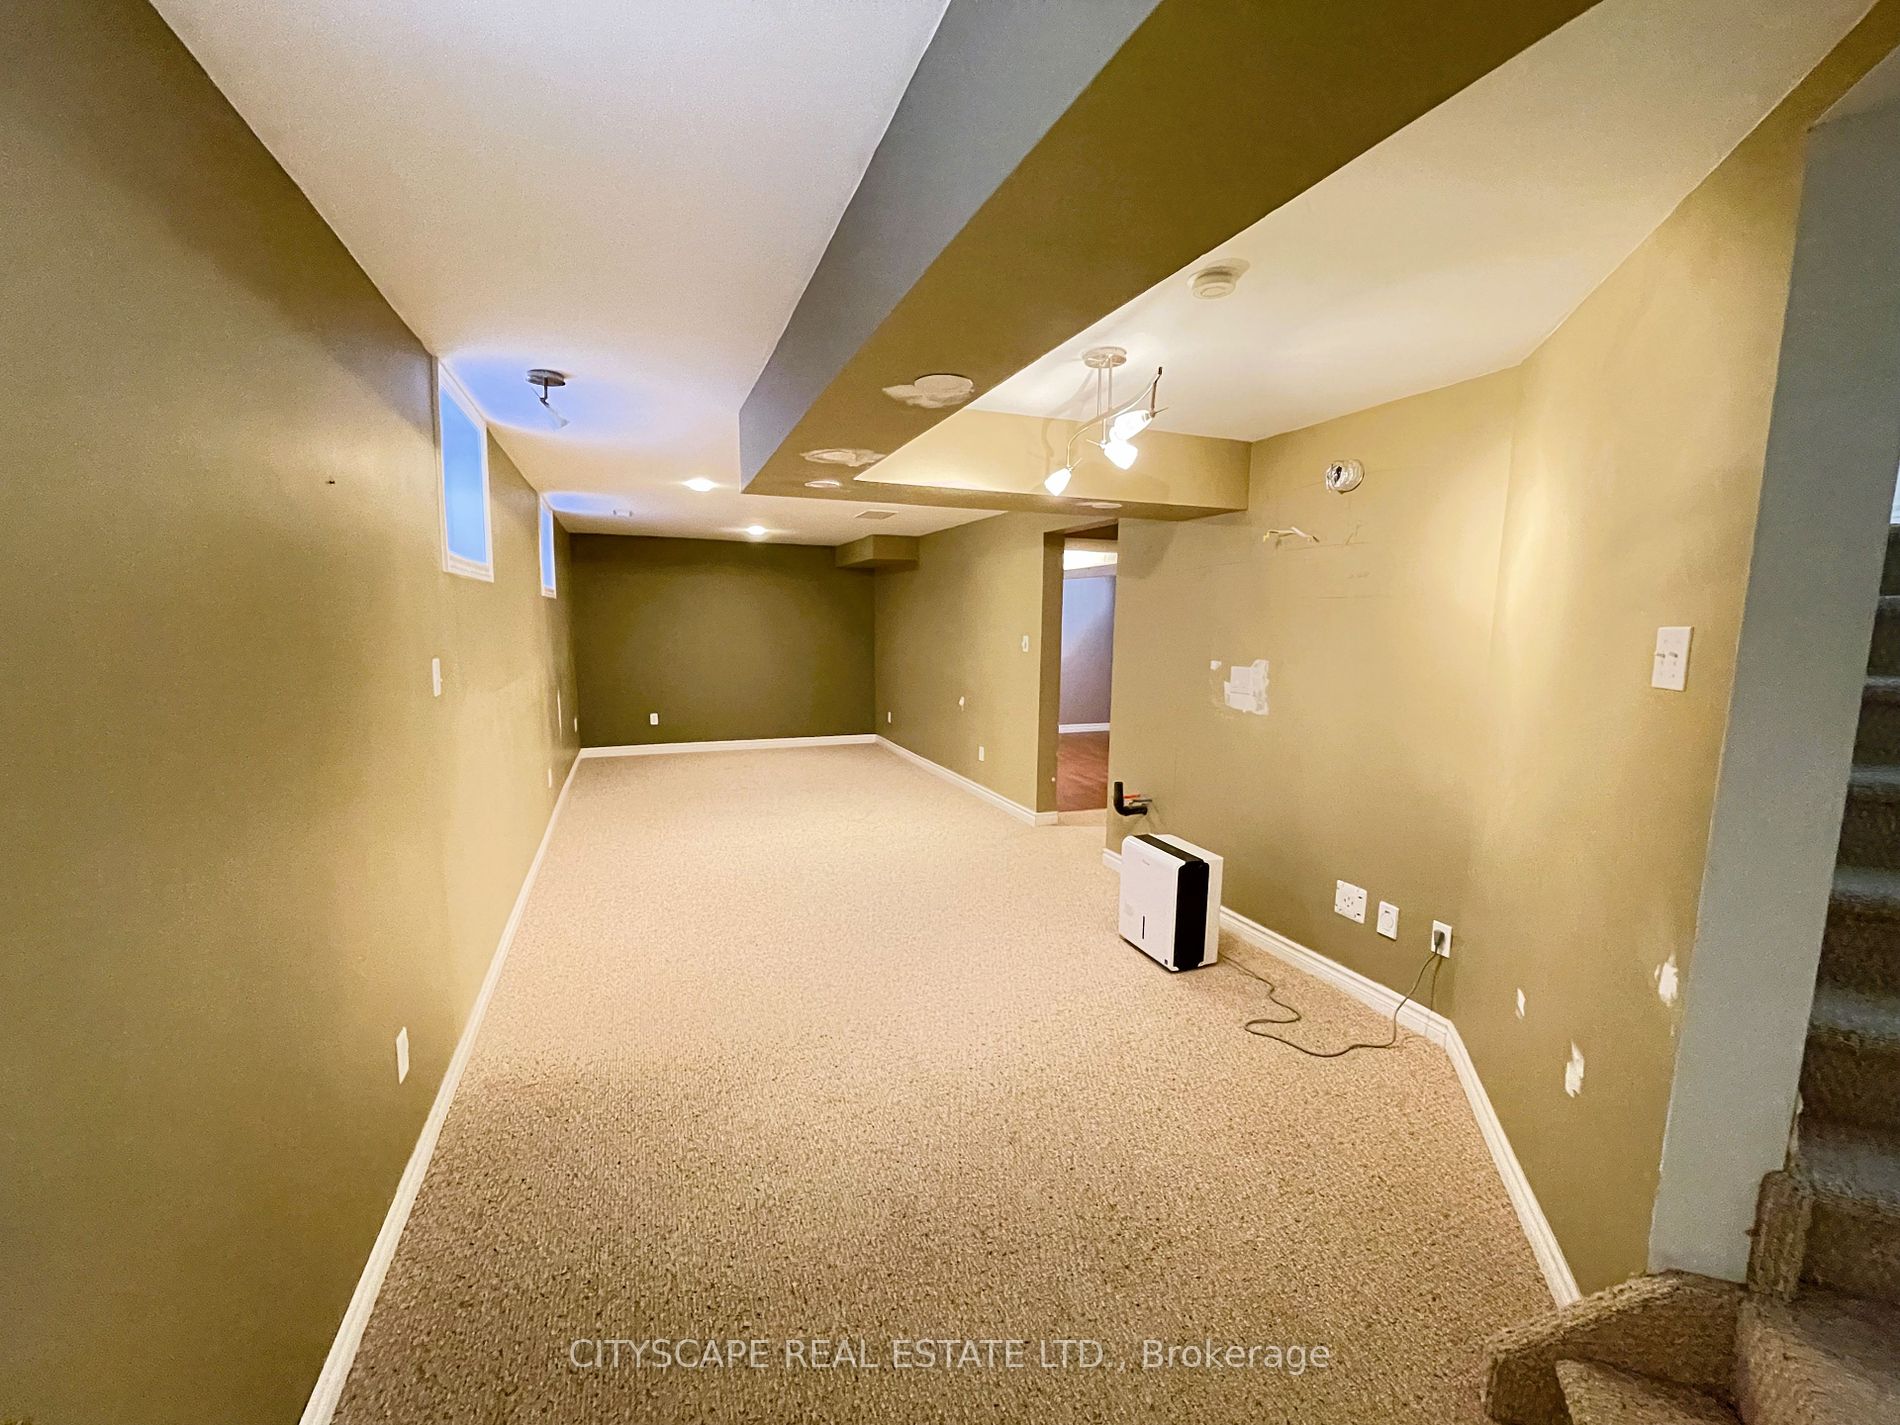
Rec
Broadloom, Pot Lights, Large Window
Dimensions 10.56 x 28.87 feet
304.87 sqft
Similar Properties(No results)
Mortgage Calculator
Calculate your estimated monthly mortgage payment
Price
$850,000
$
%
%
Total cost of mortgage
$0
Monthly payment
By clicking Save, we will calculate your estimated mortgage for all properties using the saved values (down payment percentage, interest rate, and amortization).
The accuracy and applicability of this calculator are not guaranteed.